Skip main navigation
Sold for $719,000
Street View
  • $719,000

    5018 Cobblestone Ct, Ellicott City, MD 21043

    4beds
    2,832sqft
    Single Family Residence
    Built in 1985
    0.33 Acres Lot
    $780,000 Zestimate®
    $254/sqft
    $4,021 Estimated rent

    Home value

    $780,000

    $741,000 - $819,000

    $4,021/mo

    Zestimate® history
    Loading
    Loading...

    Owner options

    List your home for rent

    $4,021/mo

    Rent Zestimate®

    Find your next renter with Zillow Rental Manager. Plus, with online applications, you can quickly screen prospective tenants – for free.

    Learn more

    $4,021/mo

    Rent Zestimate®

    Refinance and save

    $4,626/mo

    Est. payment

    Refinancing to a lower rate could help reduce your monthly payments and save thousands over the life of the loan.

    See today's rates

    $4,626/mo

    Est. payment

    Explore your selling options

    Work with a Zillow partner agent

    Leverage their expertise and Zillow's premium Showcase listings to get your home seen by more buyers.

    Get started

    List with your own agent

    Get your home in front of millions of buyers by listing it on Zillow.

    Learn how to do it

    Sell it yourself

    Take full control of how buyers see your home on Zillow by listing For Sale by Owner (FSBO).

    List your home

    What's special

    Extra sinkFrench doorsLarge laundry roomShiplap sidingOpen recreation areasFront porchUpgraded appliances
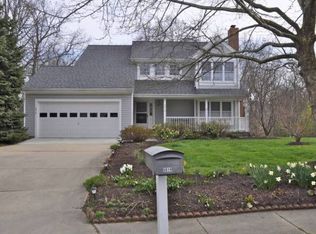
    Property Back on the market after installation of a brand new architectural shingle roof covering this lovingly and carefully cared for home in the very popular Stone Hill Farm Neighborhood. Great curb appeal at the end of a quiet cul-de-sac. Enter by way of a front porch into a two story foyer. There is a Family Room to the right with a window bump out for even more openness. Shiplap siding accents the large Living Room, just off the Kitchen, which also features a wood burning fireplace and French doors onto the beautiful two level composite deck. The renovated Kitchen boasts of Silestone countertops and a separate preparation area with an extra sink with disposal, cabinets and breakfast bar. The main sink is a large stainless steel farm style and there are upgraded appliances, a killer Samsung refrigerator, a glass top range featuring a double oven with convection and even a built-in microwave with convection capabilities. This wonderful Kitchen exits through a newer large custom Anderson sliding glass door onto a 36’x12’ composite deck that looks over an open area lined by a beautiful wooded stream. Sooo nice and peaceful!! The upper level has 4 generous sized bedrooms, upgraded baths. The Primary Ensuite has a large bump out that one can use as a sitting area. The primary bath enjoys double vanities and corner soaking tub with lots of light. The large Laundry Room with washer and dryer has been really appreciated over the years. The dryer vent has extra exhaust capabilities. The finished lower level has basically two large, open recreation areas, a walkout to the rear yard and a full bath. This space is very convenient for enjoying hours of down time, crafts and/or movies as enjoyed by the sellers for so many years raising their family here. The Ping Pong Table can stay or go, as you wish. You will appreciate this home’s closeness to Old Ellicott City and Columbia while enjoying the commuter convenience to Baltimore and Washington, D.C. This lovely home is in close proximity to Rts. 103, 100, 95, and 29. This writer gets to enjoy saying that you will be glad you discovered this exceptional property.

    Zillow last checked:

    Listing updated:

    Listed by:

    Mr. Michael M Ball 410-707-7787,

    Coldwell Banker Realty

    Bought with:

    Enoch Moon, 592508

    Realty 1 Maryland, LLC

    Source: Bright MLS,MLS#: MDHW2034244MLS Logo

    Facts & features

    Interior

    Bedrooms & bathrooms
    • Bedrooms: 4
    • Bathrooms: 4
    • Full bathrooms: 3
    • 1/2 bathrooms: 1
    • Main level bathrooms: 1
    Rooms
    • Room types: Living Room, Bedroom 2, Bedroom 3, Bedroom 4, Kitchen, Family Room, Bedroom 1, Recreation Room
    Basement
    • Area: 1002
    Heating
    • Central, Natural Gas
    Cooling
    • Central Air, Electric
    Appliances
    • Included: Microwave, Dishwasher, Disposal, Dryer, Exhaust Fan, Humidifier, Oven/Range - Electric, Self Cleaning Oven, Washer, Water Heater, Extra Refrigerator/Freezer, Electric Water Heater
    • Laundry: Upper Level
    Features
    • Attic, Breakfast Area, Ceiling Fan(s), Combination Kitchen/Dining, Crown Molding, Floor Plan - Traditional, Eat-in Kitchen, Kitchen - Table Space, Pantry, Upgraded Countertops, Dry Wall
    • Flooring: Carpet, Ceramic Tile, Hardwood, Laminate, Wood
    • Windows: Triple Pane Windows, Screens
    • Basement: Partial,Full,Garage Access,Heated,Exterior Entry,Rear Entrance
    • Number of fireplaces: 1
    • Fireplace features: Glass Doors, Screen, Wood Burning
    Interior area
    • Total structure area: 3,234
    • Total interior livable area: 2,832 sqft
    • Finished area above ground: 2,232
    • Finished area below ground: 600

    Property

    Parking
    • Total spaces: 4
    • Parking features: Garage Faces Front, Inside Entrance, Concrete, Attached, Driveway
    • Attached garage spaces: 1
    • Uncovered spaces: 3
    Accessibility
    • Accessibility features: None
    Features
    • Levels: Three
    • Stories: 3
    • Pool features: None
    • Has view: Yes
    • View description: Garden
    Lot
    • Size: 0.33 Acres
    Details
    • Additional structures: Above Grade, Below Grade
    • Parcel number: 1402291533
    • Zoning: R20
    • Special conditions: Standard

    Construction

    Type & style
    • Home type: SingleFamily
    • Architectural style: Colonial
    • Property subtype: Single Family Residence
    Materials
    • Frame, Vinyl Siding
    • Foundation: Concrete Perimeter
    • Roof: Architectural Shingle
    Condition
    • Excellent
    • New construction: No
    • Year built: 1985

    Utilities & green energy

    • Electric: 200+ Amp Service, 220 Volts
    • Sewer: Public Sewer
    • Water: Public
    • Utilities for property: Cable Connected, Natural Gas Available, Electricity Available, Cable

    Community & HOA

    Community
    • Subdivision: Stone Hill Farm
    HOA
    • Has HOA: Yes
    • HOA fee: $140 semi-annually
    • HOA name: STONE HILL FARM HOMEOWNERS ASSOCIATION
    Location
    • Region: Ellicott City

    Financial & listing details

    • Price per square foot: $254/sqft
    • Tax assessed value: $522,000
    • Annual tax amount: $7,982
    • Date on market: 11/9/2023
    • Listing agreement: Exclusive Right To Sell
    • Ownership: Fee Simple

    Price history

    DateEventPrice
    1/16/2024Sold$719,000-0.1%$254/sqft
    Source: Bright MLS #MDHW2034244 Report a problem
    12/11/2023Contingent$719,900$254/sqft
    Source: Bright MLS #MDHW2034244 Report a problem
    12/7/2023Listed for sale$719,900+2.8%$254/sqft
    Source: Bright MLS #MDHW2034244 Report a problem
    11/29/2023Listing removed--
    Source: Bright MLS #MDHW2034244 Report a problem
    11/21/2023Contingent$700,000$247/sqft
    Source: Bright MLS #MDHW2034244 Report a problem
    11/19/2023Listed for sale$700,000$247/sqft
    Source: Bright MLS #MDHW2034244 Report a problem
    11/13/2023Contingent$700,000$247/sqft
    Source: Bright MLS #MDHW2034244 Report a problem
    11/9/2023Listed for sale$700,000+248.3%$247/sqft
    Source: Bright MLS #MDHW2034244 Report a problem
    4/24/1996Sold$201,000$71/sqft
    Source: Public Record Report a problem

    Public tax history

    YearProperty taxesTax assessment
    2025-- $588,067 +6%
    2024$6,250 +6.3%$555,033 +6.3%
    2023$5,878 +4.1%$522,000
    2022$5,644 +4.3%$522,000 +8.6%
    2021$5,411 +4.5%$480,533 +4.5%
    2020$5,177 $459,800
    2019$5,177 -7.4%$459,800
    2018$5,591 -17%$459,800 -1%
    2017$6,734 $464,500 +0.2%
    2016-- $463,433 +0.2%
    2015-- $462,367 +0.2%
    2014-- $461,300
    2013-- $461,300
    2012-- $461,300 -9.3%
    2011-- $508,500 0%
    2010-- $508,570
    2009-- $508,570 -3.1%
    2008-- $524,690 +21.4%
    2007-- $432,356 +27.2%
    2006-- $340,023 +37.3%
    2005-- $247,690 +6.1%
    2004-- $233,396 +6.5%
    2003-- $219,103 +7%
    2002-- $204,810 +1%
    2001-- $202,810 +152.5%
    2000-- $80,320
    Find assessor info on the county website

    Neighborhood: 21043

    Nearby schools

    GreatSchools rating
    Schools provided by the listing agent
    • Elementary: Worthington
    • Middle: Ellicott Mills
    • District: Howard County Public School System

    Source: Bright MLS. This data may not be complete. We recommend contacting the local school district to confirm school assignments for this home.

    Get a cash offer in 3 minutes
    Find out how much your home could sell for in as little as 3 minutes with a no-obligation cash offer.
    Estimated market value
    $780,000
    Get a cash offer in 3 minutes
    Find out how much your home could sell for in as little as 3 minutes with a no-obligation cash offer.
    Estimated market value
    $780,000