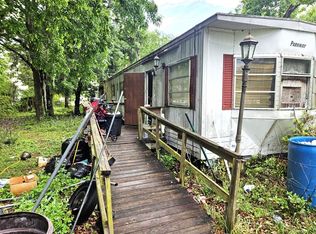
Escape to the peaceful beauty of lakefront living with this stunning all-brick 3-bedroom, 2-bath home situated on approximately 0.98 acres with 90 feet of waterfront. Inside, you'll find beautiful tile flooring, updated bathrooms, updated electrical, custom window treatments, and a striking decorative accent wall featuring a built-in electric fireplace and accent lighting. The spacious laundry room includes cabinetry and a utility sink for added convenience.
Need extra space? This home includes a detached 308-square-foot in-law suite with a 2nd kitchen and private 3rd bath, perfect for guests, extended family, a home office, or rental potential. Outside, enjoy your 2 car garage a 2-car carport (great storage) and a large screened room ideal for entertaining family and friends or simply relaxing with a good book while taking in the tranquil lake views. Don't miss this rare waterfront opportunity! Keystone Heights offers shopping, restaurant's, Keystone Beach, Parks, & Bike Trails.
Active
$349,900
5018 COUNTY ROAD 214, Keystone Heights, FL 32656
4beds
1,808sqft
Single Family Residence
Built in 1973
0.98 Acres Lot
$340,100 Zestimate®
$194/sqft
$-- HOA
What's special
Custom window treatmentsBeautiful tile flooringUpdated bathroomsUpdated electrical
- 21 days |
- 639 |
- 57 |
Zillow last checked:
Listing updated:
Listed by:
Todd Beals 904-588-2083,
FLORIDA HOMES REALTY & MTG LLC 904-996-9115
Source: realMLS,MLS#: 2150858
Loading...
Facts & features
Interior
Bedrooms & bathrooms
- Bedrooms: 4
- Bathrooms: 3
- Full bathrooms: 3
Primary bedroom
- Description: Walk In Closet
- Level: Main
- Area: 181.5 Square Feet
- Dimensions: 15.00 x 12.10
Bedroom 2
- Description: Great Size Room
- Level: Main
- Area: 141.57 Square Feet
- Dimensions: 12.10 x 11.70
Bedroom 3
- Description: Great Size Room
- Level: Main
- Area: 145.2 Square Feet
- Dimensions: 12.10 x 12.00
Primary bathroom
- Description: Walk In Shower
- Level: Main
Bathroom 2
- Description: Hall Bath
- Level: Main
Bathroom 3
- Description: ADU Bathroom in Garage
- Level: Main
Dining room
- Description: Open Layout
- Level: Main
- Area: 148.08 Square Feet
- Dimensions: 15.11 x 9.80
Kitchen
- Description: Lots of Cabinet Space
- Level: Main
- Area: 148.8 Square Feet
- Dimensions: 12.00 x 12.40
Laundry
- Description: Counter Tops and Sink
- Level: Main
- Area: 63.28 Square Feet
- Dimensions: 8.90 x 7.11
Living room
- Description: Electric Fire place, Accent Lighting
- Level: Main
- Area: 268.96 Square Feet
- Dimensions: 17.80 x 15.11
Other
- Description: ADU with 3rd Bath in Detached Garage
- Level: Main
- Area: 286.2 Square Feet
- Dimensions: 21.20 x 13.50
Heating
- Central, Electric
Cooling
- Central Air, Electric
Appliances
- Included: Dishwasher, Electric Cooktop, Electric Oven, Refrigerator, Washer/Dryer Stacked
- Laundry: Electric Dryer Hookup, Sink
Features
- Ceiling Fan(s), Open Floorplan, Primary Bathroom - Shower No Tub, Split Bedrooms, Walk-In Closet(s)
- Flooring: Tile
- Number of fireplaces: 1
- Fireplace features: Electric
Interior area
- Total interior livable area: 1,808 sqft
Video & virtual tour
Property
Parking
- Total spaces: 4
- Parking features: Detached Carport, Garage
- Garage spaces: 2
- Carport spaces: 2
- Covered spaces: 4
Features
- Levels: One
- Stories: 1
- Patio & porch: Covered, Rear Porch
- Has view: Yes
- View description: Water
- Has water view: Yes
- Water view: Water
- Waterfront features: Lake Front
Lot
- Size: 0.98 Acres
Details
- Additional structures: Shed(s)
- Parcel number: 18082400719100000
Construction
Type & style
- Home type: SingleFamily
- Architectural style: Contemporary
- Property subtype: Single Family Residence
- Attached to another structure: Yes
Materials
- Roof: Shingle
Condition
- New construction: No
- Year built: 1973
Utilities & green energy
- Sewer: Septic Tank
- Water: Well
- Utilities for property: Cable Available, Electricity Connected, Water Connected
Community & HOA
Community
- Subdivision: Metes & Bounds
HOA
- Has HOA: No
Location
- Region: Keystone Heights
Financial & listing details
- Price per square foot: $194/sqft
- Tax assessed value: $277,450
- Annual tax amount: $3,536
- Date on market: 6/16/2026
- Listing terms: Assumable,Cash,FHA,USDA Loan,VA Loan
- Road surface type: Asphalt
Estimated market value
$340,100
$323,000 - $357,000
$1,922/mo
Price history
| Date | Event | Price |
|---|---|---|
| 6/16/2026 | Listed for sale | $349,900+22.8%$194/sqft |
Source: | ||
| 10/12/2021 | Sold | $285,000-4.7%$158/sqft |
Source: | ||
| 8/17/2021 | Pending sale | $299,000$165/sqft |
Source: | ||
| 8/11/2021 | Listed for sale | $299,000+199%$165/sqft |
Source: | ||
| 3/26/2021 | Sold | $100,000-20.6%$55/sqft |
Source: | ||
| 3/22/2021 | Pending sale | $126,000$70/sqft |
Source: | ||
| 3/17/2021 | Contingent | $126,000$70/sqft |
Source: | ||
| 3/17/2021 | Listed for sale | $126,000$70/sqft |
Source: | ||
| 3/17/2021 | Pending sale | $126,000$70/sqft |
Source: | ||
| 3/8/2021 | Contingent | $126,000$70/sqft |
Source: | ||
| 2/26/2021 | Listed for sale | $126,000$70/sqft |
Source: | ||
| 2/19/2021 | Contingent | $126,000$70/sqft |
Source: | ||
| 2/4/2021 | Listed for sale | $126,000$70/sqft |
Source: | ||
Public tax history
| Year | Property taxes | Tax assessment |
|---|---|---|
| 2025 | -- | $248,572 +2.9% |
| 2024 | $3,390 +3.2% | $241,567 +3% |
| 2023 | $3,286 +6.9% | $234,532 +3% |
| 2022 | $3,075 +114.4% | $227,701 +95% |
| 2021 | $1,434 +72.9% | $116,775 +48.2% |
| 2020 | $829 | $78,806 +2.3% |
| 2019 | $829 +2.3% | $77,035 +1.9% |
| 2018 | $811 +11% | $75,599 +2.1% |
| 2017 | $731 +0.2% | $74,044 +2.1% |
| 2016 | $729 -0.8% | $72,521 +0.7% |
| 2015 | $735 -4.4% | $72,017 +0.8% |
| 2014 | $768 | $71,445 +1.5% |
| 2013 | -- | $70,389 +1.7% |
| 2012 | -- | $69,212 -5.2% |
| 2011 | -- | $73,008 -3.2% |
| 2010 | -- | $75,452 +2.7% |
| 2009 | -- | $73,468 +0.1% |
| 2008 | -- | $73,395 +3% |
| 2007 | -- | $71,257 +2.5% |
| 2006 | -- | $69,519 +3% |
| 2005 | -- | $67,494 +3% |
| 2004 | -- | $65,528 +1.9% |
| 2003 | -- | $64,306 +4% |
| 2001 | -- | $61,810 +3% |
| 2000 | -- | $60,010 |
Find assessor info on the county website
Monthly payment
Est. payment$--/mo
Payment breakdown
Explore the cost of this home by adjusting the details. Changes won't be saved.All calculations are estimates and provided by Zillow, Inc. for informational purposes only. Actual amounts may vary.
HOA fees may include property taxes on listings classified as Co-Ops. Contact the listing agent and/or owner for fee details.
Mortgage interest rates are dependent on a number of factors, including credit score, down payment, and repayment length. Interest rate data provided by Zillow Group Marketplace, Inc. as of 1/1/1970 from various mortgage lenders with which we have lead or other similar arrangements; the Estimated Payment is an average of those rates.
See how much you could borrow to make a competitive offer.
Climate risks
Neighborhood: 32656
Nearby schools
GreatSchools rating
- 9/10Mcrae Elementary SchoolGrades: PK-6Distance: 1.5 mi
- 4/10Keystone Heights Junior/Senior High SchoolGrades: 7-12Distance: 6.5 mi
Schools provided by the listing agent
- Elementary: Mcrae
- High: Keystone Heights
Source: realMLS. This data may not be complete. We recommend contacting the local school district to confirm school assignments for this home.
A local agent can set up tours, give advice and negotiate with sellers.
- Florida
- Clay County
- Keystone Heights
- 32656
- 5018 COUNTY ROAD 214
Nearby cities
Nearby zip codes
Other Keystone Heights Topics
- Apartments for Rent in 32656
- Houses for Sale in 32656
- Houses for Rent in 32656
- 32656 Real Estate
- Keystone Heights Condos
- Houses for Sale in Keystone Heights
- Newest Listings in Keystone Heights
- Keystone Heights Home Values
- Keystone Heights Real Estate Agents
- Keystone Heights Refinance
- Keystone Heights Mortgage Rates