Skip main navigation
For sale
  • Price cut: $14K (6/18)
    $385,000

    5018 E 8th Avenue, Denver, CO 80220

    2beds
    745sqft
    : 
    Loading
    Get pre-qualified
    Townhouse
    Built in 1946
    1,582 Square Feet Lot
    $382,100 Zestimate®
    $517/sqft
    $550/mo HOA

    What's special

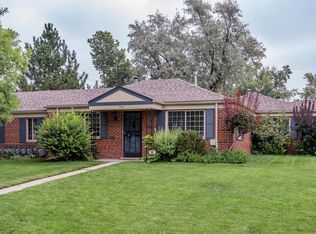
    Seller Concession Available – Buyer's Choice! Welcome to 5018 E 8th Ave, a thoughtfully updated 2-bedroom townhome that blends timeless 1940s character with modern comfort in one of Denver's most central and connected neighborhoods. Located near Mayfair, Montclair, Hilltop, and 9+CO, this home offers easy access to Trader Joe's, local coffee shops, Cherry Creek, City Park, downtown Denver, and some of the city's best dining and lifestyle destinations. Inside, natural light fills the space, highlighting original charm including coved ceilings, hardwood floors, and classic trim details. This home is MOVE IN ready! The renovated kitchen and bathroom, updated lighting, new HVAC system and ductwork, and refinished hardwood floors provide peace of mind. One of the rare opportunities at this price point to have a private backyard, detached 1-car garage, dedicated parking space, and private storage unit, all while enjoying a low-maintenance lifestyle. HOA covers exterior maintenance, landscaping, snow removal, water, and sewer — and has already invested in the property's future, funding a brand-new roof and updated plumbing. That means major capital expenses are already handled, reducing the risk of surprise special assessments down the road. Seller is offering a $3,300 concession - buyer's choice to apply toward an HOA payment, rate buy-down, or closing costs. Bonus: this is a community of just 6 homes, the new owner will have a choice of being on the HOA board! 5018 E 8th Ave offers charm, functionality, and lifestyle at an exceptional new price! Central location with easy access to: 9+CO (Trader Joe's, dining, fitness) – 5 minutes Cherry Creek – 10 minutes City Park & Denver Zoo – 10–12 minutes Stanley Marketplace – 12–15 minutes Rose Medical Center – 4 minutes Downtown Denver – quick commute
    94 days
    |
    505
    |
    30
    |

    Zillow last checked:

    Listing updated:

    Listed by:

    Vanessa Ngirdimau 786-620-4447 vanessa@westandmainhomes.com,

    West and Main Homes Inc

    Source: REcolorado as distributed by MLS GRID,MLS#: 3384710MLS Logo

    Loading...

      Facts & features

      Interior

      Bedrooms & bathrooms
      • Bedrooms: 2
      • Bathrooms: 1
      • Full bathrooms: 1
      • Main level bathrooms: 1
      • Main level bedrooms: 2
      Bedroom
      • Description: New Paint, Updated Light Fixture
      • Features: Primary Suite
      • Level: Main
      Bedroom
      • Description: New Paint, Updated Light Fixture, Brand New Usb/Usbc Outlets
      • Features: Primary Suite
      • Level: Main
      Bathroom
      • Description: New Toilet, Vanity, Mirror
      • Features: Primary Suite
      • Level: Main
      Kitchen
      • Description: New Appliances (Brand New Dishwasher And Microwave) Brand New Usb/Usbc Outlet
      • Level: Main
      Heating
      • Forced Air
      Cooling
      • Central Air
      Appliances
      • Included: Dishwasher, Gas Water Heater, Microwave, Refrigerator, Self Cleaning Oven
      Features
      • Built-in Features
      • Flooring: Wood
      • Basement: Crawl Space
      • Common walls with other units/homes: End Unit
      Interior area
      • Total structure area: 745
      • Total interior livable area: 745 sqft
      • Finished area above ground: 745
      Video & virtual tour

      Property

      Parking
      • Total spaces: 2
      • Parking features: Garage
      • Garage spaces: 1
      • Details: Reserved Spaces: 1
      Features
      • Levels: One
      • Stories: 1
      • Exterior features: Garden, Lighting, Private Yard
      • Fencing: Full
      Lot
      • Size: 1,582 Square Feet
      • Features: Corner Lot, Landscaped, Sprinklers In Front
      Details
      • Parcel number: 606423022
      • Zoning: E-MU-2.5
      • Special conditions: Standard

      Construction

      Type & style
      • Home type: Townhouse
      • Architectural style: Urban Contemporary
      • Property subtype: Townhouse
      • Attached to another structure: Yes
      Materials
      • Brick, Frame
      • Foundation: Slab
      • Roof: Composition
      Condition
      • Updated/Remodeled
      • Year built: 1946

      Utilities & green energy

      • Sewer: Public Sewer
      • Water: Public
      • Utilities for property: Cable Available, Internet Access (Wired), Natural Gas Available, Phone Available
      Green energy
      • Energy efficient items: HVAC, Thermostat, Water Heater

      Community & HOA

      Community
      • Security: Carbon Monoxide Detector(s), Secured Garage/Parking, Smoke Detector(s)
      • Subdivision: Mayfair
      HOA
      • Has HOA: Yes
      • Amenities included: Gated, Laundry
      • Services included: Exterior Maintenance w/out Roof, Gas, Irrigation, Maintenance Grounds, Maintenance Structure, On-Site Check In, Road Maintenance, Sewer, Snow Removal
      • HOA fee: $550 monthly
      • HOA name: Ascent Community Partners
      • HOA phone: 719-559-0243
      Location
      • Region: Denver

      Financial & listing details

      • Price per square foot: $517/sqft
      • Tax assessed value: $405,600
      • Annual tax amount: $1,860
      • Date on market: 4/16/2026
      • Listing terms: Cash,Conventional,FHA,VA Loan
      • Exclusions: Staged Items
      • Ownership: Individual

        Estimated market value

        $382,100

        $363,000 - $401,000

        $2,030/mo

        Price history

        DateEventPrice
        6/18/2026Price change$385,000-3.5%$517/sqft
        Source: REcolorado as distributed by MLS GRID #3384710 Report a problem
        5/28/2026Price change$399,000-4.8%$536/sqft
        Source: REcolorado as distributed by MLS GRID #3384710 Report a problem
        4/30/2026Price change$419,000-3.7%$562/sqft
        Source: REcolorado as distributed by MLS GRID #3384710 Report a problem
        4/16/2026Listed for sale$435,000+302.8%$584/sqft
        Source: REcolorado as distributed by MLS GRID #3384710 Report a problem
        6/15/2025Listing removed$2,300$3/sqft
        Source: Zillow Rentals Report a problem
        6/7/2025Listed for rent$2,300$3/sqft
        Source: Zillow Rentals Report a problem
        3/5/2008Sold$108,000-40%$145/sqft
        Source: Public Record Report a problem
        11/4/2005Sold$179,900+16.1%$241/sqft
        Source: Public Record Report a problem
        8/5/2003Sold$155,000$208/sqft
        Source: Public Record Report a problem

        Public tax history

        YearProperty taxesTax assessment
        2024$1,820 +10.5%$23,490 -11.1%
        2023$1,648 +3.6%$26,420 +27.5%
        2022$1,590 +16.7%$20,720 -2.8%
        2021$1,362 +2.9%$21,310 +16.1%
        2020$1,324 +10.8%$18,354 -0.7%
        2019$1,195 $18,483 +19.6%
        2018$1,195 +0.3%$15,450
        2017$1,192 +11.7%$15,450 +13.1%
        2016$1,067 +15%$13,660
        2015$928 0%$13,660 +22.3%
        2014$928 +9.2%$11,170
        2013$850 +17.9%$11,170 +10.5%
        2012$721 -14.1%$10,110
        2011$839 +2.2%$10,110 -19.8%
        2010$821 -9.2%$12,600
        2009$904 -0.2%$12,600 -6.9%
        2008$905 +11.8%$13,530
        2007$809 +1.1%$13,530 +11.9%
        2006$800 +1.9%$12,090
        2005$786 $12,090
        Find assessor info on the county website

        Monthly payment

        Est. payment

        Payment breakdown

        Explore the cost of this home by adjusting the details. Changes won't be saved.
        All calculations are estimates and provided by Zillow, Inc. for informational purposes only. Actual amounts may vary.
        HOA fees may include property taxes on listings classified as Co-Ops. Contact the listing agent and/or owner for fee details.
        Mortgage interest rates are dependent on a number of factors, including credit score, down payment, and repayment length. Interest rate data provided by Zillow Group Marketplace, Inc. as of 1/1/1970 from various mortgage lenders with which we have lead or other similar arrangements; the Estimated Payment is an average of those rates.
        See how much you could borrow to make a competitive offer.

        Climate risks

        Neighborhood: Hale

        Getting around

        66 / 100
        Somewhat Walkable
        39 / 100
        Some Transit
        76 / 100
        Very Bikeable

        Nearby schools

        GreatSchools rating
        Schools provided by the listing agent
        • Elementary: Carson
        • Middle: Hill
        • High: George Washington
        • District: Denver 1

        Source: REcolorado as distributed by MLS GRID. This data may not be complete. We recommend contacting the local school district to confirm school assignments for this home.

        A local agent can set up tours, give advice and negotiate with sellers.

        Browse local experts

        Similar homes