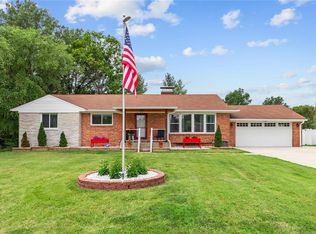
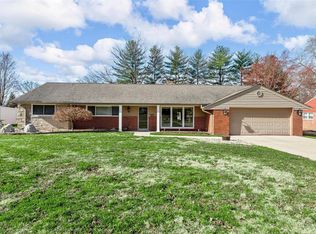
Beautiful 3 Bedroom, 2 full bath, brick ranch on nearly 1/2 acre lot in award-winning Lindbergh School District! Great open floor plan, updated with quality finishes. A stunning focal point is the stone wrap-around fireplace that faces both the dining room and family room. Lots of natural light make the spacious family room bright and inviting. The kitchen has newer custom cabinetry, quartz countertops, custom tile and stainless steel appliances. Bathroom in primary bedroom & hall bathroom have newer vanities, tile and fixtures. Special features of this home include: heated floors in both bathrooms, cove molding in family room, large laundry/utility room, newer flooring throughout, and covered front porch. The back yard is level and fenced! A utility shed, with electric provides extra space for a workshop, hobby area or even added storage. Just off the family room is a newer concrete patio, providing the perfect place to relax and enjoy your great outdoor space. The oversized attached 2 car garage and driveway with side parking pad offer plenty of parking space. Great location, conveniently located close to schools, shopping, restaurants and highways. VERY WELL MAINTAINED! NO UPDATING REQUIRED! MOVE-IN READY!!
Closed
Zillow last checked:
Listing updated:
Bought with:
Demi Beys, 2000156683
Keller Williams Realty St. Louis
Source: MARIS,MLS#: 26041011 Originating MLS: St. Louis Association of REALTORS
Originating MLS: St. Louis Association of REALTORSPrice history
| Date | Event | Price |
|---|---|---|
| 8/17/2026 | Sold | -- |
Source:  MARIS #26041011 Report a problem MARIS #26041011 Report a problem | ||
| 7/30/2026 | Pending sale | $394,500$240/sqft |
Source: MARIS #26041011 Report a problem | ||
| 7/13/2026 | Contingent | $394,500$240/sqft |
Source: MARIS #26041011 Report a problem | ||
| 7/9/2026 | Listed for sale | $394,500+26.1%$240/sqft |
Source: MARIS #26041011 Report a problem | ||
| 7/12/2021 | Sold | -- |
Source: MARIS #21039492 Report a problem | ||
| 6/15/2021 | Pending sale | $312,900$190/sqft |
Source: MARIS #21039492 Report a problem | ||
| 6/11/2021 | Listed for sale | $312,900$190/sqft |
Source: MARIS #21039492 Report a problem | ||
| 5/3/2018 | Sold | -- |
Source: Public Record Report a problem | ||
| 10/12/2000 | Sold | -- |
Source: Public Record Report a problem | ||
Get a cash offer in 3 minutes
Find out how much your home could sell for in as little as 3 minutes with a no-obligation cash offer.
Estimated market value
$385,500
