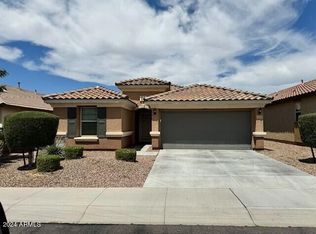
Get this home on Greenway before it's gone! Hitting the market for the first time, this charming 4 bedroom, 2.5 bathroom home with a 2-car garage has been lovingly cared for by its original owners, who are only selling due to relocation. Perfectly situated near Alta Mesa, you'll love the convenience and the thoughtful upgrades throughout.
Step inside to soaring 9-foot ceilings and upgraded flooring across the main level. The well-appointed kitchen is the heart of the home, featuring white shaker cabinets, stainless steel appliances, a reverse osmosis system plumbed to the fridge and a generous island that opens to the dining area and gathering room.
Upstairs, discover four spacious bedrooms, including a primary suite with dual vanity, separate tub and shower and a walk-in closet. The additional bedrooms are larger than average, giving everyone room to spread out.
Out back, enjoy a well-maintained yard with real turf, mature citrus trees, and lush vegetation. Truly ideal for outdoor living without heavy upkeep. The 2-car garage offers excellent storage, plus a tankless water heater and water softener. With appliances included, this move-in ready home truly has it all.
Sold for $560,000
$560,000
5018 E GREENWAY Street, Mesa, AZ 85205
4beds
3baths
2,275sqft
Single Family Residence
Built in 2018
4,950 Square Feet Lot
$559,100 Zestimate®
$246/sqft
$2,523 Estimated rent
Home value
$559,100
$509,000 - $615,000
$2,523/mo
Zestimate® history
Owner options
List your home for rent
$2,523/mo
Rent Zestimate®
Find your next renter with Zillow Rental Manager. Plus, with online applications, you can quickly screen prospective tenants – for free.
$2,523/mo
Rent Zestimate®
Refinance and save
$3,347/mo
Est. payment
Refinancing to a lower rate could help reduce your monthly payments and save thousands over the life of the loan.
$3,347/mo
Est. payment
Explore your selling options
Work with a Zillow partner agent
Leverage their expertise and Zillow's premium Showcase listings to get your home seen by more buyers.
Get startedList with your own agent
Get your home in front of millions of buyers by listing it on Zillow.
Learn how to do itSell it yourself
Take full control of how buyers see your home on Zillow by listing For Sale by Owner (FSBO).
List your homeWhat's special
Real turfWell-appointed kitchenSeparate tub and showerWell-maintained yardReverse osmosis systemMature citrus treesGenerous island
Zillow last checked:
Listing updated:
Listed by:
Bryce A. Henderson 602-999-9874,
Equity Arizona Real Estate
Bought with:
Elena Rivera Woods, SA567049000
HomeSmart
Source: ARMLS,MLS#: 6911072
Facts & features
Interior
Bedrooms & bathrooms
- Bedrooms: 4
- Bathrooms: 3
Heating
- Natural Gas
Cooling
- Central Air
Features
- High Speed Internet, Granite Counters, Double Vanity, Upstairs, Eat-in Kitchen, Breakfast Bar, Kitchen Island, Pantry, Full Bth Master Bdrm, Separate Shwr & Tub
- Flooring: Carpet, Tile
- Windows: Double Pane Windows, Vinyl Frame
- Has basement: No
Interior area
- Total structure area: 2,275
- Total interior livable area: 2,275 sqft
Property
Parking
- Total spaces: 4
- Parking features: Garage, Open
- Garage spaces: 2
- Uncovered spaces: 2
Features
- Stories: 2
- Patio & porch: Covered
- Spa features: None
- Fencing: Block
Lot
- Size: 4,950 Square Feet
- Features: Gravel/Stone Front, Grass Back, Auto Timer H2O Front, Auto Timer H2O Back
Details
- Parcel number: 14136192
Construction
Type & style
- Home type: SingleFamily
- Property subtype: Single Family Residence
Materials
- Stucco, Wood Frame, Stone
- Roof: Tile
Condition
- Year built: 2018
Details
- Builder name: KB Homes
Utilities & green energy
- Sewer: Public Sewer
- Water: City Water
Green energy
- Water conservation: Tankless Ht Wtr Heat
Community & HOA
Community
- Features: Playground, Biking/Walking Path
- Subdivision: HIGLEY HEIGHTS PHASE 3B
HOA
- Has HOA: Yes
- Services included: Maintenance Grounds
- HOA fee: $96 monthly
- HOA name: Copper Crest
- HOA phone: 480-422-0888
Location
- Region: Mesa
Financial & listing details
- Price per square foot: $246/sqft
- Tax assessed value: $420,700
- Annual tax amount: $2,016
- Date on market: 8/27/2025
- Cumulative days on market: 12 days
- Listing terms: Cash,FHA,VA Loan
- Ownership: Fee Simple
Price history
| Date | Event | Price |
|---|---|---|
| 10/1/2025 | Sold | $560,000-0.9%$246/sqft |
Source:  ARMLS #6911072 Report a problem ARMLS #6911072 Report a problem | ||
| 9/9/2025 | Pending sale | $565,000$248/sqft |
Source: ARMLS #6911072 Report a problem | ||
| 8/27/2025 | Listed for sale | $565,000+74.6%$248/sqft |
Source: ARMLS #6911072 Report a problem | ||
| 5/25/2018 | Sold | $323,649$142/sqft |
Source: Public Record Report a problem | ||
Public tax history
| Year | Property taxes | Tax assessment |
|---|---|---|
| 2025 | $2,006 +0.1% | $42,070 -6.4% |
| 2024 | $2,005 -1.2% | $44,970 +104.1% |
| 2023 | $2,029 +1.7% | $22,037 -30% |
| 2022 | $1,995 -1.3% | $31,480 +8.2% |
| 2021 | $2,022 +7.9% | $29,100 +7.5% |
| 2020 | $1,873 +664.4% | $27,080 +7.5% |
| 2019 | $245 | $25,180 +268.1% |
| 2018 | $245 +3.1% | $6,840 +92.4% |
| 2017 | $238 | $3,555 +30.9% |
| 2016 | -- | $2,715 |
Find assessor info on the county website
Neighborhood: Mira Mesa
Nearby homes
- $510,7004 bd3 ba2.3k sqft5014 E Greenway St, Mesa, AZ 85205Off Market

- $489,200-- bd2 ba1.9k sqft5022 E Greenway St, Mesa, AZ 85205Off Market
- $520,0004 bd2 ba1.9k sqft5026 E Greenway St, Mesa, AZ 85205Sold
- $519,600-- bd3 ba2.3k sqft5019 E Glencove St, Mesa, AZ 85205Off Market
- $500,000-- bd2 ba1.9k sqft5015 E Glencove St, Mesa, AZ 85205Sold
- $484,600-- bd2 ba1.9k sqft5023 E Glencove St, Mesa, AZ 85205Off Market
- $494,1003 bd2 ba1.9k sqft5030 E Greenway St, Mesa, AZ 85205Off Market
- $510,600-- bd3 ba2.3k sqft5027 E Glencove St, Mesa, AZ 85205Off Market
Nearby schools
GreatSchools rating
- 8/10Bush Elementary SchoolGrades: PK-6Distance: 0.5 mi
- 5/10Shepherd Junior High SchoolGrades: 4-8Distance: 1 mi
- 7/10Red Mountain High SchoolGrades: 9-12Distance: 2.8 mi
Schools provided by the listing agent
- Elementary: Bush Elementary
- Middle: Shepherd Junior High School
- High: Red Mountain High School
- District: Mesa Unified District
Source: ARMLS. This data may not be complete. We recommend contacting the local school district to confirm school assignments for this home.
Get a cash offer in 3 minutes
Find out how much your home could sell for in as little as 3 minutes with a no-obligation cash offer.
Estimated market value
$559,100
Get a cash offer in 3 minutes
Find out how much your home could sell for in as little as 3 minutes with a no-obligation cash offer.
Estimated market value
$559,100
- Arizona
- Maricopa County
- Mesa
- 85205
- Mira Mesa
- 5018 E GREENWAY Street
Nearby cities
Nearby neighborhoods
Nearby zip codes
Other Mesa Topics
