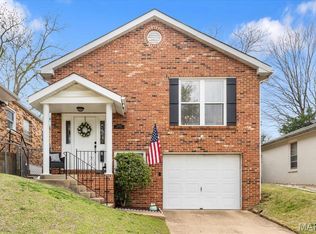
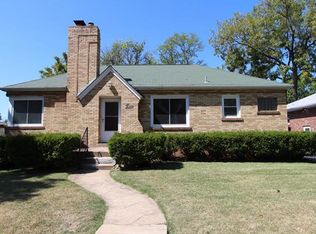
5018 Exeter Avenue is a charming brick bungalow in the heart of Shrewsbury, just a short walk to the community center and Wehner Park. Great curb appeal begins with the inviting screened front porch—a favorite spot for current owners. Inside, the home offers 2 bedrooms (one currently used as a home office) and 1 full bath. The kitchen opens to the dining room, maximizing every square foot of living space, while a functional breakfast bar provides additional prep space and storage. Step outside to enjoy the private back patio and fenced yard—large enough for pets, play, and outdoor entertaining, yet easy to maintain for busy homeowners. A shared driveway leads to the original detached carport, providing covered parking. Large unfinished basement with laundry and outstanding storage space. Conveniently located with easy access to Highway 44 and in the Affton School District, this home offers the perfect blend of character, functionality, and location. New Roof 2025
Pending
Listed by: John Jackson Neighborhood Real Estate Company, LLC • John M Jackson • Contact: 314-249-7228
$264,900
5018 Exeter Ave, Saint Louis, MO 63119
2beds
925sqft
Single Family Residence
Built in 1925
3,850 Square Feet Lot
$-- Zestimate®
$286/sqft
$-- HOA
What's special
Fenced yardCharming brick bungalowPrivate back patioInviting screened front porchShared drivewayHome officeFunctional breakfast bar
- 22 days |
- 1,868 |
- 138 |
Likely to sell faster than
Zillow last checked:
Listing updated:
Listed by:
John M Jackson 314-249-7228,
John Jackson Neighborhood Real Estate Company, LLC,
Colleen K Zucker 314-965-4663,
John Jackson Neighborhood Real Estate Company, LLC
Source: MARIS,MLS#: 26038127
Originating MLS: St. Louis Association of REALTORS
Facts & features
Interior
Bedrooms & bathrooms
- Bedrooms: 2
- Bathrooms: 1
- Full bathrooms: 1
- Main level bathrooms: 1
- Main level bedrooms: 2
Bedroom
- Features: Floor Covering: Wood
- Level: Main
Bedroom 2
- Features: Floor Covering: Carpeting
- Level: Main
Dining room
- Features: Floor Covering: Wood
- Level: Main
Kitchen
- Features: Floor Covering: Wood
- Level: Main
Living room
- Features: Floor Covering: Wood
- Level: Main
Sunroom
- Level: Main
Heating
- Forced Air, Natural Gas
Cooling
- Ceiling Fan(s), Central Air
Appliances
- Laundry: In Basement
Features
- Flooring: Carpet, Ceramic Tile, Hardwood
- Basement: Unfinished
- Has fireplace: No
Interior area
- Total structure area: 925
- Total interior livable area: 925 sqft
- Finished area above ground: 925
Property
Parking
- Total spaces: 1
- Parking features: Carport
- Carport spaces: 1
Features
- Levels: One
- Patio & porch: Covered, Enclosed, Front Porch, Patio
- Exterior features: Private Yard
- Fencing: Fenced
Lot
- Size: 3,850 Square Feet
- Dimensions: 35 x 110
- Features: Level
Details
- Parcel number: 23J420521
- Special conditions: Standard
Construction
Type & style
- Home type: SingleFamily
- Architectural style: Bungalow,Traditional
- Property subtype: Single Family Residence
Materials
- Brick
Condition
- Year built: 1925
Utilities & green energy
- Electric: Ameren
- Sewer: Public Sewer
- Water: Public
- Utilities for property: Cable Available, Electricity Connected, Natural Gas Connected, Phone Available, Sewer Connected, Water Connected
Community & HOA
Community
- Subdivision: Hill Top View
HOA
- Has HOA: No
Location
- Region: Saint Louis
Financial & listing details
- Price per square foot: $286/sqft
- Tax assessed value: $203,700
- Annual tax amount: $2,767
- Date on market: 6/16/2026
- Cumulative days on market: 22 days
- Listing terms: Cash,Conventional
- Ownership: Private
- Electric utility on property: Yes
Estimated market value
Not available
Estimated sales range
Not available
Not available
Price history
| Date | Event | Price |
|---|---|---|
| 6/23/2026 | Pending sale | $264,900$286/sqft |
Source: | ||
| 6/16/2026 | Listed for sale | $264,900+43.2%$286/sqft |
Source: | ||
| 7/15/2021 | Sold | -- |
Source: | ||
| 6/13/2021 | Pending sale | $185,000$200/sqft |
Source: | ||
| 6/10/2021 | Listed for sale | $185,000+15.7%$200/sqft |
Source: | ||
| 10/25/2017 | Sold | -- |
Source: | ||
| 9/10/2017 | Pending sale | $159,900$173/sqft |
Source: Berkshire Hathaway HomeServices Alliance Real Estate #17070194 Report a problem | ||
| 9/8/2017 | Listed for sale | $159,900$173/sqft |
Source: Berkshire Hathaway HomeServices Alliance Real Estate #17070194 Report a problem | ||
| 3/4/2002 | Sold | -- |
Source: Public Record Report a problem | ||
Public tax history
| Year | Property taxes | Tax assessment |
|---|---|---|
| 2025 | $2,767 -0.9% | $38,700 +8.8% |
| 2024 | $2,793 +2.3% | $35,570 |
| 2023 | $2,731 +9.5% | $35,570 +19.8% |
| 2022 | $2,495 +9.6% | $29,700 |
| 2021 | $2,276 +9.1% | $29,700 +18.5% |
| 2020 | $2,087 +1.9% | $25,070 |
| 2019 | $2,048 | $25,070 +16.6% |
| 2018 | $2,048 | $21,510 |
| 2017 | $2,048 +0.3% | $21,510 -4.8% |
| 2016 | $2,042 -1.7% | $22,590 |
| 2015 | $2,078 | $22,590 -0.3% |
| 2014 | $2,078 -1.4% | $22,650 |
| 2013 | $2,107 | $22,650 -3.2% |
| 2012 | -- | $23,410 |
| 2011 | -- | $23,410 -7.6% |
| 2010 | $2,121 +7.1% | $25,330 |
| 2009 | $1,980 +1.6% | $25,330 -2.7% |
| 2008 | $1,949 +8.8% | $26,020 |
| 2007 | $1,792 | $26,020 +19.1% |
| 2006 | $1,792 +0.5% | $21,840 |
| 2005 | $1,783 +45.4% | $21,840 +9.1% |
| 2003 | $1,226 +0.5% | $20,010 +23.7% |
| 2002 | $1,221 +22.3% | $16,170 |
| 2001 | $998 | $16,170 |
Find assessor info on the county website
Monthly payment
Est. payment$--/mo
Payment breakdown
Explore the cost of this home by adjusting the details. Changes won't be saved.All calculations are estimates and provided by Zillow, Inc. for informational purposes only. Actual amounts may vary.
HOA fees may include property taxes on listings classified as Co-Ops. Contact the listing agent and/or owner for fee details.
Mortgage interest rates are dependent on a number of factors, including credit score, down payment, and repayment length. Interest rate data provided by Zillow Group Marketplace, Inc. as of 1/1/1970 from various mortgage lenders with which we have lead or other similar arrangements; the Estimated Payment is an average of those rates.
See how much you could borrow to make a competitive offer.
Climate risks
Neighborhood: 63119
Nearby schools
GreatSchools rating
- 5/10Gotsch Intermediate SchoolGrades: 3-5Distance: 1.9 mi
- 7/10Rogers Middle SchoolGrades: 6-8Distance: 1.2 mi
- 4/10Affton High SchoolGrades: 9-12Distance: 1.9 mi
Schools provided by the listing agent
- Elementary: Gotsch/Mesnier
- Middle: Rogers Middle
- High: Affton High
Source: MARIS. This data may not be complete. We recommend contacting the local school district to confirm school assignments for this home.
A local agent can set up tours, give advice and negotiate with sellers.
A local lender can help you make sure your offer is ready when you are.
- Missouri
- Saint Louis County
- Shrewsbury
- 63119
- 5018 Exeter Ave