Skip main navigation
Sold for $475,000
  • $475,000

    5018 Gull Street, Brighton, CO 80601

    3beds
    3,475sqft
    Single Family Residence
    Built in 2001
    6,670 Square Feet Lot
    $456,800 Zestimate®
    $137/sqft
    $3,098 Estimated rent

    Home value

    $456,800

    $425,000 - $489,000

    $3,098/mo

    Zestimate® history
    Loading
    Loading...

    Owner options

    List your home for rent

    $3,098/mo

    Rent Zestimate®

    Find your next renter with Zillow Rental Manager. Plus, with online applications, you can quickly screen prospective tenants – for free.

    Learn more

    $3,098/mo

    Rent Zestimate®

    Refinance and save

    $2,877/mo

    Est. payment

    Refinancing to a lower rate could help reduce your monthly payments and save thousands over the life of the loan.

    See today's rates

    $2,877/mo

    Est. payment

    Explore your selling options

    Work with a Zillow partner agent

    Leverage their expertise and Zillow's premium Showcase listings to get your home seen by more buyers.

    Get started

    List with your own agent

    Get your home in front of millions of buyers by listing it on Zillow.

    Learn how to do it

    Sell it yourself

    Take full control of how buyers see your home on Zillow by listing For Sale by Owner (FSBO).

    List your home

    What's special

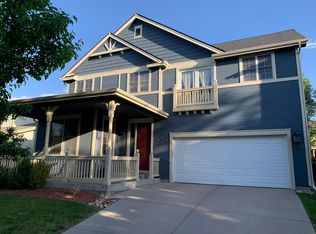
    Wonderful Bromley Crossings Bungalow with main floor primary en suite including jet tub awaits. This exceptional home features 3 bedrooms and 3 full baths with large family room on the second floor. The main floor primary bedroom and full bath makes this the ideal space with no need to worry about stairs. The open floor plan and the spacious kitchen is perfect for family gatherings and neighborhood get togethers. See yourself enjoying the morning coffee or the afternoon beverage on your very private and spacious patio right off the kitchen. The gas fireplace gives warmth and comfort on those cool days and evenings. The large family room will be the ideal gathering place for all the family events and activities and makes the perfect place to go for movie nights. With a full bath right off the family room and large bedroom as well this is the ideal space for the privacy and friend space the older children or guests crave. This wonderful neighborhood features mature tree lined streets and a perfect park just a block away. Walking trails right across the street is perfect for a little exercise without going far from home. The attached 2 car garage means you won't have to brave the elements when you come home. The large open unfinished basement is begging to be made into a she/man cave and has possibilities only limited by you imagination. This location is close to major highways and thorough fairs making it easy to get to Denver and an easy drive to DIA. 1 year Home Warranty is included for peace of mind. Plenty of shopping is within a half mile right off Bridge St. All things considered this is a fantastic value and one not to be missed!

    Zillow last checked:

    Listing updated:

    Listed by:

    Raymond Marosi 720-260-3639 ray@ilivedenver.com,

    Berkshire Hathaway HomeServices Colorado Real Estate, LLC – Erie

    Bought with:

    Brent Crawford, 100056369

    Century 21 Signature Realty North, Inc.

    Source: REcolorado as distributed by MLS GRID,MLS#: 2427757MLS Logo

    Facts & features

    Interior

    Bedrooms & bathrooms
    • Bedrooms: 3
    • Bathrooms: 3
    • Full bathrooms: 3
    • Main level bathrooms: 2
    • Main level bedrooms: 2
    Primary bedroom
    • Level: Main
    Bedroom
    • Level: Main
    Bedroom
    • Level: Upper
    Primary bathroom
    • Level: Main
    Bathroom
    • Level: Main
    Bathroom
    • Level: Upper
    Family room
    • Level: Upper
    Kitchen
    • Level: Main
    Living room
    • Level: Main
    Heating
    • Forced Air
    Cooling
    • Central Air
    Appliances
    • Included: Dishwasher, Disposal, Dryer, Gas Water Heater, Microwave, Oven, Range, Refrigerator, Washer
    Features
    • Ceiling Fan(s), Eat-in Kitchen, Entrance Foyer, Five Piece Bath, High Speed Internet, Kitchen Island, Open Floorplan, Pantry, Primary Suite, Radon Mitigation System, Smoke Free, Tile Counters, Walk-In Closet(s)
    • Flooring: Carpet, Tile
    • Windows: Double Pane Windows, Window Coverings
    • Basement: Unfinished
    • Number of fireplaces: 1
    • Fireplace features: Gas, Living Room
    Interior area
    • Total structure area: 3,475
    • Total interior livable area: 3,475 sqft
    • Finished area above ground: 1,961
    • Finished area below ground: 0

    Property

    Parking
    • Total spaces: 2
    • Parking features: Garage - Attached
    • Attached garage spaces: 2
    Features
    • Levels: Two
    • Stories: 2
    • Patio & porch: Deck, Front Porch, Patio
    • Exterior features: Dog Run, Private Yard
    • Fencing: Partial
    Lot
    • Size: 6,670 sqft
    • Features: Corner Lot
    Details
    • Parcel number: R0125588
    • Special conditions: Standard

    Construction

    Type & style
    • Home type: SingleFamily
    • Architectural style: Bungalow,Traditional
    • Property subtype: Single Family Residence
    Materials
    • Frame
    • Foundation: Structural
    Condition
    • Year built: 2001
    Details
    • Warranty included: Yes

    Utilities & green energy

    • Sewer: Public Sewer
    • Water: Public
    • Utilities for property: Cable Available, Electricity Connected, Internet Access (Wired), Natural Gas Connected, Phone Available

    Community & neighborhood

    Security
    • Security features: Carbon Monoxide Detector(s), Smoke Detector(s)
    Location
    • Region: Brighton
    • Subdivision: Bromley Crossing

    HOA & financial

    HOA
    • Has HOA: Yes
    • HOA fee: $75 monthly
    • Amenities included: Park, Playground
    • Services included: Recycling, Trash
    • Association name: Bromely Park
    • Association phone: 303-232-9200

    Other

    Other facts
    • Listing terms: Cash,Conventional,FHA,VA Loan
    • Ownership: Individual
    • Road surface type: Paved

    Price history

    DateEventPrice
    4/11/2025Sold$475,000$137/sqft
    Source: REcolorado as distributed by MLS GRID #2427757 Report a problem
    3/15/2025Pending sale$475,000$137/sqft
    Source: REcolorado as distributed by MLS GRID #2427757 Report a problem
    3/13/2025Listed for sale$475,000+79.2%$137/sqft
    Source: REcolorado as distributed by MLS GRID #2427757 Report a problem
    7/31/2014Sold$265,000-1.8%$76/sqft
    Source: Public Record Report a problem
    7/27/2014Pending sale$269,900$78/sqft
    Source: RE/MAX Momentum #4286641 Report a problem
    5/17/2014Price change$269,900-2.7%$78/sqft
    Source: RE/MAX Momentum #4286641 Report a problem
    4/17/2014Price change$277,500-1.8%$80/sqft
    Source: RE/MAX Momentum #4286641 Report a problem
    3/26/2014Listed for sale$282,500+0.3%$81/sqft
    Source: The LGS Group / REMAX Momentum Report a problem
    8/28/2001Sold$281,519$81/sqft
    Source: Public Record Report a problem

    Public tax history

    YearProperty taxesTax assessment
    2025$5,845 +0.4%$32,500 -14.2%
    2024$5,823 +25.9%$37,880
    2023$4,626 +3.7%$37,880 +41.9%
    2022$4,459 $26,700 -2.8%
    2021-- $27,470 +2.1%
    2020$4,302 $26,900 -0.1%
    2019$4,302 +13.5%$26,940 +14.4%
    2018$3,791 $23,540
    2017$3,791 $23,540 +16.2%
    2016-- $20,260
    2015$3,161 $20,260 +19.4%
    2014-- $16,970
    2013-- $16,970 -3.5%
    2012-- $17,580
    2011-- $17,580 -4.5%
    2010-- $18,410
    2009-- $18,410 -6.7%
    2008-- $19,730
    2007-- $19,730 -5%
    2006-- $20,770
    2005-- $20,770 -4.1%
    2004-- $21,660
    2003$2,518 +137.7%$21,660 +12.5%
    2002$1,059 +371.3%$19,250 +1088.3%
    2001$225 $1,620

    Find assessor info on the county website

    Neighborhood: 80601

    Nearby schools

    GreatSchools rating
    Schools provided by the listing agent
    • Elementary: Mary E Pennock
    • Middle: Overland Trail
    • High: Brighton
    • District: School District 27-J

    Source: REcolorado as distributed by MLS GRID. This data may not be complete. We recommend contacting the local school district to confirm school assignments for this home.

    Get a cash offer in 3 minutes
    Find out how much your home could sell for in as little as 3 minutes with a no-obligation cash offer.
    Estimated market value
    $456,800
    Get a cash offer in 3 minutes
    Find out how much your home could sell for in as little as 3 minutes with a no-obligation cash offer.
    Estimated market value
    $456,800