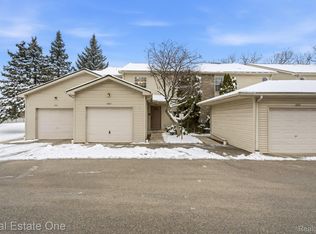
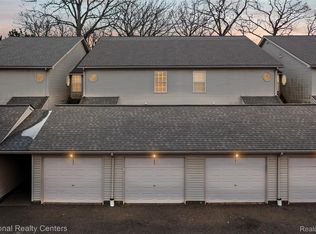
Welcome home to this inviting Waterford condo, where low-maintenance living meets thoughtful updates and everyday comfort. Tucked into a well-kept community with mature landscaping, the exterior offers clean curb appeal and the convenience of a detached 1-car garage.
Step inside to a bright, open main living area featuring updated flooring and a warm, welcoming layout. The living room centers around a gas fireplace, creating a cozy focal point perfect for relaxing or gathering. Natural light flows easily into the dining space, enhanced by crown molding and an easy connection to the kitchen.
The kitchen has been refreshed with 2024 renovations, offering a functional layout with ample cabinetry, a peninsula for added prep space, and included appliances. It opens seamlessly to the dining area, making everyday living and entertaining feel effortless.
The main level includes two comfortable bedrooms and full baths, all updated with clean, modern finishes. Downstairs, the finished basement expands your living space with a third bedroom featuring an egress window, an additional full bath, and a versatile bonus area—ideal for a home office, workout space, or media room. Ceramic tile flooring throughout the lower level adds durability and style.
Additional highlights include newer flooring throughout the home, a water softener system, sump pump, and central air for year-round comfort.
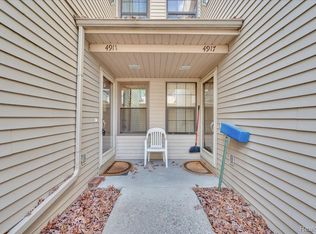
Enjoy outdoor living with access to a deck/patio space, while the HOA covers water, trash, snow removal, and exterior maintenance—simplifying your day-to-day.
Conveniently located near major roads, shopping, and dining, with added access to nearby lake amenities, this home offers both comfort and connection.
Sold for $220,000
$220,000
5018 Harbor Oak Dr, Waterford, MI 48329
3beds
2,662sqft
Townhouse
Built in 1997
-- sqft lot
$220,800 Zestimate®
$83/sqft
$2,972 Estimated rent
Home value
$220,800
$210,000 - $232,000
$2,972/mo
Zestimate® history
Owner options
List your home for rent
$2,972/mo
Rent Zestimate®
Find your next renter with Zillow Rental Manager. Plus, with online applications, you can quickly screen prospective tenants – for free.
$2,972/mo
Rent Zestimate®
Refinance and save
$1,923/mo
Est. payment
Refinancing to a lower rate could help reduce your monthly payments and save thousands over the life of the loan.
$1,923/mo
Est. payment
Explore your selling options
Work with a Zillow partner agent
Leverage their expertise and Zillow's premium Showcase listings to get your home seen by more buyers.
Get startedList with your own agent
Get your home in front of millions of buyers by listing it on Zillow.
Learn how to do itSell it yourself
Take full control of how buyers see your home on Zillow by listing For Sale by Owner (FSBO).
List your homeWhat's special
Zillow last checked:
Listing updated:
Listed by:
Michael Perna 248-886-4450,
EXP Realty The Perna Team,
Julie Johnston 888-501-7085,
EXP Realty The Perna Team
Bought with:
Marianne Tucker, 6501437379
The Brand Real Estate
Source: Realcomp II,MLS#: 20261026598
Facts & features
Interior
Bedrooms & bathrooms
- Bedrooms: 3
- Bathrooms: 3
- Full bathrooms: 3
Bedroom
- Level: Entry
- Area: 165
- Dimensions: 15 X 11
Bedroom
- Level: Entry
- Area: 143
- Dimensions: 13 X 11
Bedroom
- Level: Basement
- Area: 132
- Dimensions: 12 X 11
Other
- Level: Entry
- Area: 50
- Dimensions: 10 X 5
Other
- Level: Entry
- Area: 50
- Dimensions: 10 X 5
Other
- Level: Basement
- Area: 48
- Dimensions: 8 X 6
Dining room
- Level: Entry
- Area: 110
- Dimensions: 11 X 10
Kitchen
- Level: Entry
- Area: 132
- Dimensions: 12 X 11
Laundry
- Level: Entry
- Area: 12
- Dimensions: 4 X 3
Living room
- Level: Entry
- Area: 315
- Dimensions: 21 X 15
Heating
- Forced Air, Natural Gas
Cooling
- Ceiling Fans, Central Air
Appliances
- Included: Dishwasher, Disposal, Free Standing Gas Range, Free Standing Refrigerator, Microwave, Washer Dryer Stacked, Water Softener Owned
Features
- High Speed Internet, Programmable Thermostat
- Windows: Egress Windows
- Basement: Finished,Full
- Has fireplace: Yes
- Fireplace features: Gas, Living Room
Interior area
- Total interior livable area: 2,662 sqft
- Finished area above ground: 1,331
- Finished area below ground: 1,331
Property
Parking
- Total spaces: 1
- Parking features: One Car Garage, Detached, Electricityin Garage
- Garage spaces: 1
Features
- Levels: Two
- Stories: 2
- Entry location: GroundLevelwSteps
- Patio & porch: Deck, Patio
- Exterior features: Lighting
- Waterfront features: Beach Access
- Body of water: Egael Lake
Details
- Parcel number: 1303301038
- Special conditions: Short Sale No,Standard
Construction
Type & style
- Home type: Townhouse
- Architectural style: Colonial,Townhouse
- Property subtype: Townhouse
Materials
- Vinyl Siding
- Foundation: Basement, Poured, Sump Pump
- Roof: Asphalt
Condition
- New construction: No
- Year built: 1997
- Major remodel year: 2024
Utilities & green energy
- Electric: Circuit Breakers
- Sewer: Public Sewer
- Water: Public
- Utilities for property: Above Ground Utilities, Cable Available, Underground Utilities
Community & HOA
Community
- Subdivision: HARBOR COVE-WATERFORD CONDO OCCPN 841
HOA
- Has HOA: Yes
- Services included: Maintenance Grounds, Maintenance Structure, Snow Removal, Trash, Water
- HOA fee: $420 monthly
- HOA phone: 517-545-3900
Location
- Region: Waterford
Financial & listing details
- Price per square foot: $83/sqft
- Tax assessed value: $77,220
- Annual tax amount: $2,146
- Date on market: 5/9/2026
- Cumulative days on market: 4 days
- Listing agreement: Exclusive Right To Sell
- Listing terms: Cash,FHA
- Exclusions: Exclusion(s) Do Not Exist
Price history
| Date | Event | Price |
|---|---|---|
| 6/10/2026 | Sold | $220,000$83/sqft |
Source:  Realcomp II #20261026598 Report a problem Realcomp II #20261026598 Report a problem | ||
| 5/12/2026 | Pending sale | $220,000$83/sqft |
Source: Realcomp II #20261026598 Report a problem | ||
| 5/9/2026 | Listed for sale | $220,000+239%$83/sqft |
Source: Realcomp II #20261026598 Report a problem | ||
| 11/16/2012 | Listing removed | $64,900$24/sqft |
Source: MILLENNIUM PROP & MGT CO LLC #212112815 Report a problem | ||
| 11/8/2012 | Listed for sale | $64,900-33.7%$24/sqft |
Source: MILLENNIUM PROP & MGT CO LLC #212112815 Report a problem | ||
| 9/15/2012 | Listing removed | $97,900$37/sqft |
Source: Real Estate Dreams #212075469 Report a problem | ||
| 9/5/2012 | Price change | $97,900+0.9%$37/sqft |
Source: Real Estate Dreams #212075469 Report a problem | ||
| 9/1/2012 | Price change | $97,000-4.8%$36/sqft |
Source: Real Estate Dreams #212075469 Report a problem | ||
| 7/21/2012 | Price change | $101,900$38/sqft |
Source: Homepath #212075469 Report a problem | ||
| 7/19/2012 | Listed for sale | -- |
Source: Homepath #212075469 Report a problem | ||
Public tax history
Tax history is unavailable.
Neighborhood: 48329
Nearby homes
- $247,0003 bd3 ba2.4k sqft4885 Oak Hill Dr #20, Waterford, MI 48329Sold
- $193,0002 bd2 ba2.3k sqft5026 Harbor Oak Dr, Waterford, MI 48329Sold

- $170,0002 bd2 ba1.3k sqft4911 Oak Hill Dr, Waterford, MI 48329Sold
- $194,0003 bd3 ba1.9k sqft4967 Oak Hill Dr, Waterford, MI 48329Sold
- $180,1002 bd2 ba1.3k sqft5026 Harbor Oak Dr #1, Waterford, MI 48329Off Market
- $176,3002 bd3 ba1.3k sqft5028 Harbor Oak Dr #1, Waterford, MI 48329Off Market
- $174,0002 bd2 ba1.3k sqft5022 Harbor Oak Dr #1, Waterford, MI 48329Sold
- $189,9002 bd2 ba1.3k sqft5024 Harbor Oak Dr #1, Waterford, MI 48329Sold
Nearby schools
GreatSchools rating
- NAKingsley Montgomery SchoolGrades: PK-12Distance: 0.6 mi
- 7/10Waterford Kettering High SchoolGrades: 7-12Distance: 1 mi
- 5/10Mason Middle SchoolGrades: 6-8Distance: 1.2 mi
Get a cash offer in 3 minutes
Find out how much your home could sell for in as little as 3 minutes with a no-obligation cash offer.
Estimated market value
$220,800
Get a cash offer in 3 minutes
Find out how much your home could sell for in as little as 3 minutes with a no-obligation cash offer.
Estimated market value
$220,800
- Michigan
- Oakland County
- Waterford
- 48329
- 5018 Harbor Oak Dr
Nearby cities
Nearby zip codes
Other Waterford Topics
