Welcome to 5018 Judson Drive in Bensalem, a beautifully maintained center-hall colonial lovingly cared for by the same owners for over 33 years. Nestled on a quiet cul-de-sac, this spacious home offers 4 bedrooms, 2.5 baths, an attached one-car garage, and a finished walk-out basement designed for comfortable everyday living and effortless entertaining. Step inside to an inviting foyer and sun-filled living room filled with natural light. Further down the hall, the gorgeous family room features a cozy propane gas fireplace and overlooks the peaceful backyard oasis. The beautifully updated eat-in kitchen offers modern countertops and backsplash, with views of the wooded backyard, fish pond, and rare bird sightings courtesy of Mother Nature. Just off the kitchen, the formal dining room provides the perfect setting for holiday dinners and special occasions. The main level also includes an updated powder room, convenient laundry room, and garage access. Upstairs, the spacious primary suite features a beautifully updated ensuite bathroom. Three additional generously sized bedrooms and an updated hall bath complete the second floor. The finished walk-out basement offers incredible flexibility as a media room, playroom, man cave, additional family space, or room for multigenerational living. Complete with a bar area and abundant storage, this level is built for both function and fun. Step outside to enjoy a backyard made for entertaining, from summer barbecues and lawn games to relaxing fall evenings around a firepit. A charming fish pond, serene wooded views, and a two-year-old shed add to the home’s peaceful outdoor setting. Additional features include a new sewer line from the house to the curb, replaced six years ago, a whole-house vacuum system, and included washer, dryer, kitchen refrigerator, and basement refrigerator. This lovingly updated home combines timeless charm, thoughtful upgrades, and exceptional indoor/outdoor living in one beautiful Bensalem location.
Sold for $629,900
$629,900
5018 Judson Dr, Bensalem, PA 19020
4beds
2,811sqft
Single Family Residence
Built in 1987
4,620 Square Feet Lot
$630,400 Zestimate®
$224/sqft
$3,313 Estimated rent
Home value
$630,400
$593,000 - $668,000
$3,313/mo
Zestimate® history
Owner options
List your home for rent
$3,313/mo
Rent Zestimate®
Find your next renter with Zillow Rental Manager. Plus, with online applications, you can quickly screen prospective tenants – for free.
$3,313/mo
Rent Zestimate®
Refinance and save
$4,039/mo
Est. payment
Refinancing to a lower rate could help reduce your monthly payments and save thousands over the life of the loan.
$4,039/mo
Est. payment
Explore your selling options
Work with a Zillow partner agent
Leverage their expertise and Zillow's premium Showcase listings to get your home seen by more buyers.
Get startedList with your own agent
Get your home in front of millions of buyers by listing it on Zillow.
Learn how to do itSell it yourself
Take full control of how buyers see your home on Zillow by listing For Sale by Owner (FSBO).
List your homeWhat's special
Garage accessModern countertops and backsplashSerene wooded viewsUpdated powder roomAttached one-car garageCharming fish pondTwo-year-old shed
Zillow last checked:
Listing updated:
Listed by:
Keriann Blumenstock 267-229-7762,
Keller Williams Real Estate - Bensalem,
Co-Listing Agent: Ann Marie Walsh 267-716-4597,
Keller Williams Real Estate - Bensalem
Bought with:
Brandi Shaw, RS333601
Roc Hous Real Estate LLC
Source: Bright MLS,MLS#: PABU2121244
Facts & features
Interior
Bedrooms & bathrooms
- Bedrooms: 4
- Bathrooms: 3
- Full bathrooms: 2
- 1/2 bathrooms: 1
- Main level bathrooms: 3
- Main level bedrooms: 4
Basement
- Area: 1063
Heating
- Forced Air, Electric
Cooling
- Central Air, Electric
Appliances
- Included: Water Heater
- Laundry: Main Level
Features
- Basement: Walk-Out Access,Partially Finished
- Number of fireplaces: 1
- Fireplace features: Gas/Propane
Interior area
- Total structure area: 3,391
- Total interior livable area: 2,811 sqft
- Finished area above ground: 2,328
- Finished area below ground: 483
Property
Parking
- Total spaces: 1
- Parking features: Garage Door Opener, Garage Faces Front, Inside Entrance, Storage, Asphalt, Attached
- Attached garage spaces: 1
- Has uncovered spaces: Yes
- Details: Garage Sqft: 222
Accessibility
- Accessibility features: None
Features
- Levels: Two
- Stories: 2
- Patio & porch: Deck
- Pool features: None
- Has view: Yes
- View description: Creek/Stream
- Has water view: Yes
- Water view: Creek/Stream
Lot
- Size: 4,620 Square Feet
- Dimensions: 42.00 x
Details
- Additional structures: Above Grade, Below Grade
- Parcel number: 02092427
- Zoning: R3
- Special conditions: Standard
Construction
Type & style
- Home type: SingleFamily
- Architectural style: Colonial,Straight Thru
- Property subtype: Single Family Residence
Materials
- Frame
- Foundation: Block
- Roof: Shingle
Condition
- New construction: No
- Year built: 1987
Utilities & green energy
- Sewer: Public Sewer
- Water: Public
Community & HOA
Community
- Subdivision: None Available
HOA
- Has HOA: No
Location
- Region: Bensalem
- Municipality: BENSALEM TWP
Financial & listing details
- Price per square foot: $224/sqft
- Tax assessed value: $34,880
- Annual tax amount: $8,161
- Date on market: 5/14/2026
- Listing agreement: Exclusive Right To Sell
- Listing terms: FHA,Conventional,Cash,VA Loan
- Inclusions: Washer / Dryer, Window Treatments, Fridge In Basement, Bar, (3) Barstools, Workbench, Table With Blue, Umbrella & 6 Chairs On Deck, Rocking Chair On Front Porch, Shed - As Is
- Exclusions: Freezer, Grill, Chairs On Deck (not Listed Above), Empty Shelf Rack Behind The Door In Unfinished Part Of Basement, (2) Lenten Rose Bushes Out Front.
- Ownership: Fee Simple
Price history
| Date | Event | Price |
|---|---|---|
| 6/30/2026 | Sold | $629,900$224/sqft |
Source:  Bright MLS #PABU2121244 Report a problem Bright MLS #PABU2121244 Report a problem | ||
| 5/21/2026 | Pending sale | $629,900$224/sqft |
Source: Bright MLS #PABU2121244 Report a problem | ||
| 5/14/2026 | Listed for sale | $629,900$224/sqft |
Source: Bright MLS #PABU2121244 Report a problem | ||
Public tax history
| Year | Property taxes | Tax assessment |
|---|---|---|
| 2025 | $7,936 | $34,880 |
| 2024 | $7,936 +7.3% | $34,880 |
| 2023 | $7,399 +0.6% | $34,880 |
| 2022 | $7,356 | $34,880 |
| 2021 | $7,356 +1% | $34,880 |
| 2020 | $7,282 +4.7% | $34,880 |
| 2018 | $6,955 +0.6% | $34,880 |
| 2017 | $6,911 | $34,880 |
| 2016 | $6,911 | $34,880 |
| 2015 | -- | $34,880 |
| 2014 | -- | $34,880 |
| 2013 | -- | $34,880 |
| 2012 | -- | $34,880 |
| 2011 | -- | $34,880 |
| 2010 | -- | $34,880 |
| 2009 | -- | $34,880 |
| 2008 | -- | $34,880 |
| 2007 | -- | $34,880 |
| 2006 | -- | $34,880 |
| 2005 | -- | $34,880 +300% |
| 2004 | -- | $8,720 |
| 2003 | -- | $8,720 |
| 2002 | -- | $8,720 |
| 2000 | -- | $8,720 |
Find assessor info on the county website
Neighborhood: 19020
Nearby homes
- $601,9004 bd3 ba2.9k sqft5012 Judson Dr, Bensalem, PA 19020Off Market
- $510,4003 bd3 ba2.1k sqft5024 Judson Dr, Bensalem, PA 19020Off Market
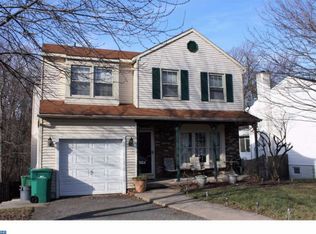
- $567,6003 bd2 ba2.3k sqft5030 Judson Dr, Bensalem, PA 19020Off Market
- $505,2003 bd2 ba2.1k sqft5006 Judson Dr, Bensalem, PA 19020Off Market
- $415,0003 bd3 ba2.4k sqft1619 Lauren Ct, Bensalem, PA 19020Off Market
- $355,0003 bd3 ba1.5k sqft1623 Lauren Ct, Bensalem, PA 19020Sold
- $338,6003 bd2 ba1.5k sqft1617 Lauren Ct, Bensalem, PA 19020Off Market
- $348,2003 bd2 ba1.5k sqft1625 Lauren Ct, Bensalem, PA 19020Off Market
Nearby schools
GreatSchools rating
- 6/10Russell C Struble Elementary SchoolGrades: K-6Distance: 1.2 mi
- 4/10Cecelia Snyder Middle SchoolGrades: 7-8Distance: 1.5 mi
- 5/10Bensalem Twp High SchoolGrades: 9-12Distance: 0.6 mi
Schools provided by the listing agent
- Elementary: Russell C Struble
- Middle: Ceceila Snyder
- High: Bensalem
- District: Bensalem Township
Source: Bright MLS. This data may not be complete. We recommend contacting the local school district to confirm school assignments for this home.
Get a cash offer in 3 minutes
Find out how much your home could sell for in as little as 3 minutes with a no-obligation cash offer.
Estimated market value
$630,400
Get a cash offer in 3 minutes
Find out how much your home could sell for in as little as 3 minutes with a no-obligation cash offer.
Estimated market value
$630,400
- Pennsylvania
- Bucks County
- Bensalem
- 19020
- 5018 Judson Dr
Nearby cities
Nearby neighborhoods
Nearby zip codes
Other Bensalem Topics
