Skip main navigation
Off market
  • $268,000

    5018 Lapine Dr, Adamsville, AL 35005

    3beds
    2,726sqft
    Single Family Residence
    Built in 1972
    0.39 Acres Lot
    $268,000 Zestimate®
    $98/sqft
    $1,574 Estimated rent

    Home value

    $268,000

    $255,000 - $281,000

    $1,574/mo

    Zestimate® history
    Loading
    Loading...

    Owner options

    List your home for rent

    $1,574/mo

    Rent Zestimate®

    Find your next renter with Zillow Rental Manager. Plus, with online applications, you can quickly screen prospective tenants – for free.

    Learn more

    $1,574/mo

    Rent Zestimate®

    Refinance and save

    $1,269/mo

    Est. payment

    Refinancing to a lower rate could help reduce your monthly payments and save thousands over the life of the loan.

    See today's rates

    $1,269/mo

    Est. payment

    Explore your selling options

    Work with a Zillow partner agent

    Leverage their expertise and Zillow's premium Showcase listings to get your home seen by more buyers.

    Get started

    List with your own agent

    Get your home in front of millions of buyers by listing it on Zillow.

    Learn how to do it

    Sell it yourself

    Take full control of how buyers see your home on Zillow by listing For Sale by Owner (FSBO).

    List your home

    What's special

    Garage doorsOversized rec roomFully remodeled kitchenSmart home featuresLight fixturesNew garage doorsNew plumbing

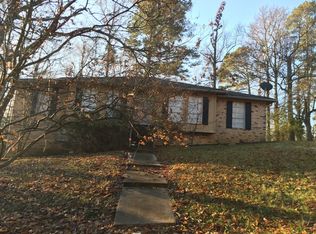
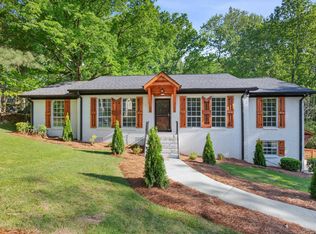
    Welcome to 5018 Lapine Drive. This is the home you have been waiting and hoping to find. The main level features three large bedrooms and two full baths. The family room has a wood burning fireplace and opens to a fully remodeled kitchen with NEW upgraded stainless appliances, flooring and kitchen cabinets. New laminate hardwood flooring recently added in living/dining room. Both bathrooms have been remodeled with NEW plumbing and light fixtures, flooring and vanities. The laundry closet is conveniently located off hall bath. The lower level has an oversized rec room with an adjoining storage room. This is a perfect set up for fourth bedroom. There is plenty of unfinished space to accommodate three cars if needed. Other recent improvements include: NEW garage doors, carpet replaced in 2021, water heater 2021 and air in 2014. Smart home features added: thermostat, sec. system, garage doors and both bathroom lights. Other items to remain: storage bldg., tv in kitchen and family room

    This property is off market, which means it's not currently listed for sale or rent on Zillow. This may be different from what's available on other websites or public sources.

    Zillow last checked:

    Listing updated:

    Listed by:

    Kimberly Lynch 205-222-4355,

    RE/MAX Advantage

    Bought with:

    Denise James

    EXIT Elite Realty

    Source: GALMLS,MLS#: 1353499MLS Logo

    Facts & features

    Interior

    Bedrooms & bathrooms
    • Bedrooms: 3
    • Bathrooms: 2
    • Full bathrooms: 2
    Rooms
    • Room types: Bedroom, Den/Family (ROOM), Dining Room, Bathroom, Kitchen, Master Bathroom, Master Bedroom, Play/Rec (ROOM)
    Primary bedroom
    • Level: First
    Bedroom 1
    • Level: First
    Bedroom 2
    • Level: First
    Primary bathroom
    • Level: First
    Bathroom 1
    • Level: First
    Dining room
    • Level: First
    Family room
    • Level: First
    Kitchen
    • Features: Laminate Counters, Eat-in Kitchen, Pantry
    • Level: First
    Living room
    • Level: First
    Basement
    • Area: 1745
    Heating
    • Central, Natural Gas
    Cooling
    • Central Air, Ceiling Fan(s)
    Appliances
    • Included: Dishwasher, Electric Oven, Self Cleaning Oven, Refrigerator, Stainless Steel Appliance(s), Stove-Electric, Electric Water Heater
    • Laundry: Electric Dryer Hookup, Washer Hookup, Main Level, Laundry Closet, Yes
    Features
    • Smooth Ceilings, Linen Closet, Tub/Shower Combo
    • Flooring: Carpet, Laminate, Tile
    • Doors: Insulated Door
    • Windows: Window Treatments, Storm Window(s)
    • Basement: Full,Partially Finished,Daylight
    • Attic: Other,Yes
    • Number of fireplaces: 1
    • Fireplace features: Gas Starter, Masonry, Stone, Family Room, Wood Burning
    Interior area
    • Total interior livable area: 2,726 sqft
    • Finished area above ground: 1,758
    • Finished area below ground: 968

    Property

    Parking
    • Total spaces: 2
    • Parking features: Attached, Basement, Garage Faces Side
    • Attached garage spaces: 2
    Features
    • Levels: One
    • Stories: 1
    • Patio & porch: Covered, Patio, Porch Screened, Screened (DECK), Deck
    • Pool features: None
    • Has view: Yes
    • View description: None
    • Waterfront features: No
    Lot
    • Size: 0.39 Acres
    • Features: Interior Lot, Few Trees
    Details
    • Additional structures: Storage
    • Parcel number: 2000011002032.000
    • Special conditions: N/A

    Construction

    Type & style
    • Home type: SingleFamily
    • Property subtype: Single Family Residence
    Materials
    • Brick, Stone
    • Foundation: Basement
    Condition
    • Year built: 1972

    Utilities & green energy

    • Sewer: Septic Tank
    • Water: Public
    Green energy
    • Energy efficient items: Thermostat, Ridge Vent

    Community & HOA

    Community
    • Security: Security System
    • Subdivision: Shady Grove
    Location
    • Region: Adamsville

    Financial & listing details

    • Price per square foot: $98/sqft
    • Tax assessed value: $283,800
    • Annual tax amount: $1,369
    • Price range: $252K - $268K
    • Date on market: 5/9/2023
    • Road surface type: Paved

    Price history

    DateEventPrice
    6/26/2023Sold$252,000+1.4%$92/sqft
    Source: GALMLS #1353499 Report a problem
    5/21/2023Pending sale$248,500$91/sqft
    Source: RE/Max of Alabama #1353499 Report a problem
    5/21/2023Contingent$248,500$91/sqft
    Source: GALMLS #1353499 Report a problem
    5/9/2023Listed for sale$248,500+132.5%$91/sqft
    Source: GALMLS #1353499 Report a problem
    2/21/2014Listing removed$106,900$39/sqft
    Source: Expert Realty, Inc. #581578 Report a problem
    11/21/2013Listed for sale$106,900$39/sqft
    Source: Action Real Estate, LLC #581578 Report a problem
    8/7/2013Listing removed$106,900$39/sqft
    Source: Action Real Estate, LLC #560303 Report a problem
    4/12/2013Listed for sale$106,900+11.4%$39/sqft
    Source: Action Real Estate, LLC #560303 Report a problem
    2/4/2010Sold$96,000-12.7%$35/sqft
    Source: Public Record Report a problem
    7/6/2006Sold$110,000$40/sqft
    Source: Public Record Report a problem

    Public tax history

    YearProperty taxesTax assessment
    2025$1,369 +3.7%$28,380 +3.6%
    2024$1,320 +45.8%$27,400 +43.3%
    2023$905 -6.3%$19,120 -6%
    2022$966 +47.2%$20,340 +43.6%
    2021$656 -4.4%$14,160 -4.1%
    2020$686 +6.5%$14,760 +6%
    2019$644 +4.9%$13,920 +21.7%
    2018$614 +18.1%$11,440
    2017$520 $11,440
    2016$520 +0.8%$11,440 +0.7%
    2015$516 +0.8%$11,360 +16.2%
    2014$512 -8.6%$9,780
    2013$560 $9,780 -12.5%
    2012$560 -11.2%$11,182 -11.2%
    2011$631 -50%$12,590 -50%
    2010$1,262 +100%$25,180 +100%
    2009$631 -2.3%$12,590 -2.3%
    2008$646 +7.8%$12,890 +7.8%
    2007$599 -48.3%$11,960 -48.3%
    2006$1,158 +1.4%$23,120 +1.4%
    2005$1,142 +6.8%$22,800 +6.8%
    2004$1,069 +4.8%$21,340 +4.8%
    2003$1,020 +129.8%$20,360 +129.8%
    2002$444 $8,860
    2001$444 $8,860
    2000$444 $8,860
    Find assessor info on the county website

    Neighborhood: 35005

    Nearby schools

    GreatSchools rating
    Schools provided by the listing agent
    • Elementary: Adamsville
    • Middle: Bottenfield
    • High: Minor

    Source: GALMLS. This data may not be complete. We recommend contacting the local school district to confirm school assignments for this home.

    Get a cash offer in 3 minutes
    Find out how much your home could sell for in as little as 3 minutes with a no-obligation cash offer.
    Estimated market value
    $268,000
    Get a cash offer in 3 minutes
    Find out how much your home could sell for in as little as 3 minutes with a no-obligation cash offer.
    Estimated market value
    $268,000