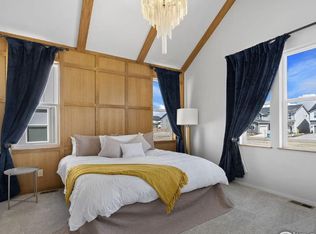
**ALL FURNISHINGS NEGOTIABLE** Ranch-style with the primary suite on the main floor, finished basement with a custom wet bar, and design choices that put this 2023 build in a different category than anything else listed in Rendezvous. Plus Fossil Ridge schools - 8/10 across the board. Built in 2023 and finished well beyond what you'd expect at this price point in Timnath. White oak accents. Custom millwork. Backlit onyx hood. Layered textures and tile work throughout. Every space was specified with intention - this is not a builder-grade home you'll feel the need to update in five years. The kitchen anchors the main floor with a striking balance of form and function - large-format tile, statement lighting, and a layout that flows into the living and dining areas for effortless entertaining. The primary suite sits on the main level for easy single-level living, with exposed beams, custom wood detailing, and a spa-style bath featuring a walk-in shower, bench seating, decorative tile, and a defogging mirror with multiple light settings. Downstairs, the finished basement adds two more bedrooms, a full rec room, and a custom wet bar with built-in cabinetry - ideal for guests, teenagers, or hosting. Outside, the low-maintenance backyard is built for ease: synthetic turf, composite decking, drip irrigation, and a pergola with Roman shade and sun sail for shaded gathering. Rendezvous community: pool, pickleball, parks, and trails. Fossil Ridge High School (8/10). Five minutes to I-25, ten to Costco, fifteen to Old Town Fort Collins. For a buyer who's done with cookie-cutter and wants single-level living without compromise - this is the one.
For sale
Price cut: $10K (8/13)
$679,900
5018 Leopold Ln, Timnath, CO 80547
4beds
2,855sqft
Single Family Residence
Built in 2023
8,000 Square Feet Lot
$675,200 Zestimate®
$238/sqft
$-- HOA
What's special
Drip irrigationSynthetic turfCustom wood detailingComposite deckingCustom millworkBacklit onyx hoodFull rec room
- 61 days
- 344
- 12
Zillow last checked:
Listing updated:
Listed by:
Brian Franzen 970-301-0266,
eXp - Greeley
Source: IRES as distributed by MLS GRID,MLS#: 1063728
Facts & features
Interior
Bedrooms & bathrooms
- Bedrooms: 4
- Bathrooms: 3
- Full bathrooms: 1
- 3/4 bathrooms: 2
- Main level bathrooms: 2
Primary bedroom
- Description: Carpet
- Features: Luxury Features Primary Bath, 5 Piece Primary Bath
- Level: Main
- Area: 169 Square Feet
- Dimensions: 13 x 13
Bedroom 2
- Description: Carpet
- Level: Main
- Area: 90 Square Feet
- Dimensions: 10 x 9
Bedroom 3
- Description: Carpet
- Level: Basement
- Area: 156 Square Feet
- Dimensions: 13 x 12
Bedroom 4
- Description: Carpet
- Level: Basement
- Area: 132 Square Feet
- Dimensions: 11 x 12
Dining room
- Description: Luxury Vinyl
- Level: Main
- Area: 180 Square Feet
- Dimensions: 12 x 15
Kitchen
- Description: Luxury Vinyl
- Level: Main
- Area: 144 Square Feet
- Dimensions: 8 x 18
Laundry
- Description: Tile
- Level: Main
- Area: 40 Square Feet
- Dimensions: 5 x 8
Living room
- Description: Luxury Vinyl
- Level: Main
- Area: 140 Square Feet
- Dimensions: 10 x 14
Recreation room
- Description: Carpet
- Level: Basement
- Area: 308 Square Feet
- Dimensions: 22 x 14
Heating
- Forced Air
Cooling
- Central Air
Appliances
- Included: Gas Range, Dishwasher, Refrigerator, Bar Fridge, Washer, Dryer, Microwave
- Laundry: Washer/Dryer Hookup
Features
- Eat-in Kitchen, Separate Dining Room, Cathedral Ceiling(s), Open Floorplan, Walk-In Closet(s), Wet Bar, Kitchen Island
- Windows: Window Coverings
- Basement: Full,Partially Finished
Interior area
- Total structure area: 1,622
- Total interior livable area: 2,855 sqft
- Finished area above ground: 1,622
Property
Parking
- Total spaces: 3
- Parking features: Attached
- Attached garage spaces: 3
- Details: Attached
Features
- Levels: One
- Stories: 1
- Patio & porch: Patio
- Exterior features: Sprinkler System
- Fencing: Fenced,Wood
- Has view: Yes
- View description: Mountain(s)
Lot
- Size: 8,000 Square Feet
- Features: Level, Paved, Curbs, Gutters, Sidewalks
Details
- Parcel number: R1672831
- Zoning: Res
- Special conditions: Private Owner
Construction
Type & style
- Home type: SingleFamily
- Architectural style: Contemporary
- Property subtype: Single Family Residence
Materials
- Frame
- Roof: Composition
Condition
- New construction: No
- Year built: 2023
Utilities & green energy
- Sewer: Public Sewer
- Water: District
- Utilities for property: Natural Gas Available, Electricity Available
Community & HOA
Community
- Features: Pool
- Security: Fire Alarm
- Subdivision: Rendezvous Filing 2
HOA
- Has HOA: No
Location
- Region: Timnath
Financial & listing details
- Price per square foot: $238/sqft
- Tax assessed value: $666,100
- Annual tax amount: $6,963
- Date on market: 7/9/2026
- Listing terms: Cash,Conventional,FHA,VA Loan
- Exclusions: tenant personal property
- Electric utility on property: Yes
- Road surface type: Asphalt
Estimated market value
$675,200
$641,000 - $709,000
$3,389/mo
Price history
| Date | Event | Price |
|---|---|---|
| 8/13/2026 | Price change | $679,900-1.4%$238/sqft |
Source:  REcolorado as distributed by MLS GRID #IR1063728 Report a problem REcolorado as distributed by MLS GRID #IR1063728 Report a problem | ||
| 8/6/2026 | Price change | $689,900-1.3%$242/sqft |
Source:  IRES as distributed by MLS GRID #1063728 Report a problem IRES as distributed by MLS GRID #1063728 Report a problem | ||
| 7/9/2026 | Listed for sale | $699,000-0.9%$245/sqft |
Source: IRES as distributed by MLS GRID #1063728 Report a problem | ||
| 7/3/2026 | Listing removed | $704,999$247/sqft |
Source: IRES as distributed by MLS GRID #1056342 Report a problem | ||
| 6/18/2026 | Price change | $704,999-1.4%$247/sqft |
Source: IRES as distributed by MLS GRID #1056342 Report a problem | ||
| 6/4/2026 | Price change | $715,000-1.4%$250/sqft |
Source: IRES as distributed by MLS GRID #1056342 Report a problem | ||
| 5/15/2026 | Price change | $725,000-4%$254/sqft |
Source: IRES as distributed by MLS GRID #1056342 Report a problem | ||
| 4/27/2026 | Price change | $755,000-1.3%$264/sqft |
Source: IRES as distributed by MLS GRID #1056342 Report a problem | ||
| 4/16/2026 | Listed for sale | $765,000-1%$268/sqft |
Source: IRES as distributed by MLS GRID #1056342 Report a problem | ||
| 7/1/2025 | Listing removed | $772,500$271/sqft |
Source: IRES as distributed by MLS GRID #1027759 Report a problem | ||
| 6/7/2025 | Price change | $772,500-0.3%$271/sqft |
Source: IRES as distributed by MLS GRID #1027759 Report a problem | ||
| 4/4/2025 | Price change | $775,000-4.9%$271/sqft |
Source: IRES as distributed by MLS GRID #1027759 Report a problem | ||
| 3/8/2025 | Listed for sale | $815,000-6.3%$285/sqft |
Source: IRES as distributed by MLS GRID #1027759 Report a problem | ||
| 7/25/2024 | Listing removed | -- |
Source: IRES as distributed by MLS GRID #1007804 Report a problem | ||
| 4/26/2024 | Listed for sale | $869,900-0.6%$305/sqft |
Source: IRES as distributed by MLS GRID #1007804 Report a problem | ||
| 1/1/2024 | Listing removed | -- |
Source: IRES as distributed by MLS GRID #991147 Report a problem | ||
| 8/30/2023 | Price change | $875,000-2.7%$306/sqft |
Source: IRES as distributed by MLS GRID #991147 Report a problem | ||
| 8/4/2023 | Price change | $899,000-2.3%$315/sqft |
Source: IRES as distributed by MLS GRID #991147 Report a problem | ||
| 7/1/2023 | Listed for sale | $920,000+36.3%$322/sqft |
Source: IRES as distributed by MLS GRID #991147 Report a problem | ||
| 2/24/2023 | Sold | $675,000-3%$236/sqft |
Source: IRES as distributed by MLS GRID #980392 Report a problem | ||
| 1/24/2023 | Pending sale | $695,725$244/sqft |
Source: IRES as distributed by MLS GRID #980392 Report a problem | ||
| 12/23/2022 | Listed for sale | $695,725$244/sqft |
Source:  Hartford Homes Report a problem Hartford Homes Report a problem | ||
Public tax history
| Year | Property taxes | Tax assessment |
|---|---|---|
| 2025 | $6,963 +2.7% | $41,632 -7.5% |
| 2024 | $6,782 +3475.3% | $45,018 +22.4% |
| 2023 | $190 +2.1% | $36,788 +2920.4% |
| 2022 | $186 -21.9% | $1,218 |
| 2021 | $238 | $1,218 |
| 2020 | -- | -- |
Find assessor info on the county website
Monthly payment
Est. payment
Payment breakdown
Explore the cost of this home by adjusting the details. Changes won't be saved.Climate risks
Neighborhood: 80547
Nearby schools
Schools provided by the listing agent
- Elementary: Timnath
- Middle: Timnath Middle-High School
- High: Fossil Ridge
Source: IRES as distributed by MLS GRID. This data may not be complete. We recommend contacting the local school district to confirm school assignments for this home.
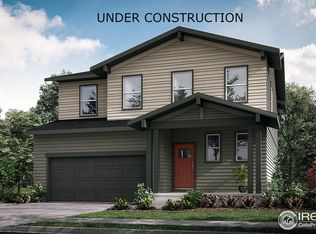

Similar homes
- $599,0004 bd4 ba2.5k sqft5771 Stone Fly Drive, Timnath, CO 80547For Sale
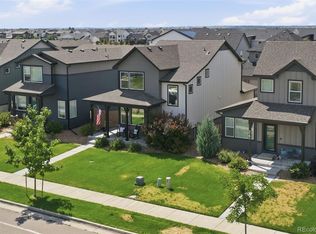
 MLS ID #1977308, Kayla McClure, Grant Real Estate Company. REcolorado as distributed by MLS GRID
 - $680,0004 bd3 ba3.4k sqft5313 Ribault St, Timnath, CO 80547For Sale
 MLS ID #1067188, Tatum Roper, Better Blueprint Realty. IRES as distributed by MLS GRID
 - $594,9503 bd3 ba2.9k sqft5724 Jedidiah Dr, Timnath, CO 80547For Sale
 MLS ID #1056081, John Taylor, RE/MAX Alliance-Loveland. IRES as distributed by MLS GRID
 - $575,0002 bd2 ba2.9k sqft6101 Bouganville Blvd, Timnath, CO 80547For Sale
 MLS ID #1065927, Sarah Goodyear, Group Harmony. IRES as distributed by MLS GRID
 - $725,0003 bd3 ba3.3k sqft2716 San Cristobal Ct, Timnath, CO 80547For SaleMLS ID #1063543, Jessica Harris, eXp Realty LLC. IRES as distributed by MLS GRID
- $734,1704 bd3 ba2.9k sqft5473 Drehle St, Timnath, CO 80547New ConstructionIRES as distributed by MLS GRID
- $740,0004 bd4 ba3.6k sqft8876 Blackwood Dr, Windsor, CO 80550For SaleMLS ID #1068169, John Simmons, C3 Real Estate Solutions, LLC. IRES as distributed by MLS GRID
- $674,9004 bd4 ba3.3k sqft2104 Gather Ct, Windsor, CO 80550For SaleMLS ID #1064131, Gus Bergs, RE/MAX Alliance-FTC South. IRES as distributed by MLS GRID
- $699,0005 bd3 ba3.2k sqft4746 Brenton Dr, Fort Collins, CO 80524For SaleMLS ID #1061387, Kayla Hickcox, milehimodern - Boulder. IRES as distributed by MLS GRID
- $690,0004 bd3 ba3.5k sqft7409 Rosecroft Dr, Windsor, CO 80550For SaleMLS ID #1059456, Brad Clarkson, RE/MAX of Boulder, Inc. IRES as distributed by MLS GRID
- $455,0002 bd2 ba1.4k sqft5974 Rendezvous Pkwy, Timnath, CO 80547For SaleMLS ID #1062589, Kevin McDougal, Real. IRES as distributed by MLS GRID
- $740,0004 bd3 ba3.9k sqft5502 Shady Oaks Dr, Windsor, CO 80528For SaleMLS ID #1062163, Laura Michaud, Kittle Real Estate. IRES as distributed by MLS GRID
- $699,9003 bd3 ba3.7k sqft8493 Castaway Dr, Windsor, CO 80528For SaleMLS ID #1065993, Scott Adams, Mountain West Real Estate. IRES as distributed by MLS GRID
- $745,0005 bd3 ba3.6k sqft1815 Holloway Dr, Windsor, CO 80550For SaleMLS ID #1061399, Randy Keirns, Resident Realty. IRES as distributed by MLS GRID
- $730,0004 bd4 ba2.9k sqft543 Charrington Ct, Fort Collins, CO 80525For SaleMLS ID #1066307, Dave Muth, Group Harmony. IRES as distributed by MLS GRID
- $665,0005 bd4 ba3.1k sqft623 Vermilion Peak Dr, Windsor, CO 80550For SaleMLS ID #1063709, Joe Krevinghaus, Reliable House Partners. IRES as distributed by MLS GRID
- $980,0004 bd4 ba3.3k sqft4304 Ardglass Ln, Timnath, CO 80547For SaleMLS ID #1065666, Marnie Long, Group Harmony. IRES as distributed by MLS GRID
- $528,0004 bd3 ba2.5k sqft912 Charlton Dr, Windsor, CO 80550For SaleMLS ID #1065776, Kelly Bartunek, C3 Real Estate Solutions, LLC. IRES as distributed by MLS GRID
- $615,0004 bd3 ba3.1k sqft3808 Sprucewood Dr, Johnstown, CO 80534For SaleMLS ID #1067331, Tabatha McClure, Compass - Boulder. IRES as distributed by MLS GRID
- $795,0005 bd4 ba3.8k sqft1699 Corby Dr, Windsor, CO 80550For SaleMLS ID #1066245, Danielle McLaughlin, Real. IRES as distributed by MLS GRID
