Skip main navigation
Sold for $730,000
  • $730,000

    5018 Longmire Way Lot 74, Chantilly, VA 20151

    3beds
    2,474sqft
    Townhouse
    Built in 2024
    -- sqft lot
    $730,000 Zestimate®
    $295/sqft
    $3,760 Estimated rent

    Home value

    $730,000

    $686,000 - $774,000

    $3,760/mo

    Zestimate® history
    Loading
    Loading...

    Owner options

    List your home for rent

    $3,760/mo

    Rent Zestimate®

    Find your next renter with Zillow Rental Manager. Plus, with online applications, you can quickly screen prospective tenants – for free.

    Learn more

    $3,760/mo

    Rent Zestimate®

    Refinance and save

    $4,660/mo

    Est. payment

    Refinancing to a lower rate could help reduce your monthly payments and save thousands over the life of the loan.

    See today's rates

    $4,660/mo

    Est. payment

    Explore your selling options

    Work with a Zillow partner agent

    Leverage their expertise and Zillow's premium Showcase listings to get your home seen by more buyers.

    Get started

    List with your own agent

    Get your home in front of millions of buyers by listing it on Zillow.

    Learn how to do it

    Sell it yourself

    Take full control of how buyers see your home on Zillow by listing For Sale by Owner (FSBO).

    List your home

    What's special

    Elegant quartz countertopsOpen-concept layoutCorner penthouse residenceOversized islandUpgraded built-in storage cabinetryUpgraded boxed-oak staircasesAbundant natural light throughout
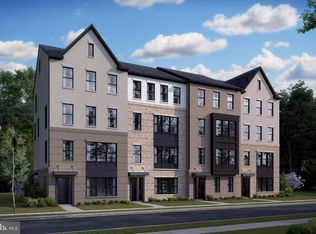
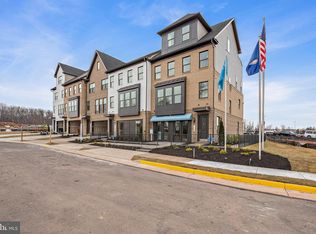
    This beautifully upgraded stacked townhouse style condo offers nearly 2,500 square feet of thoughtfully designed living space, combining modern finishes with effortless everyday living. Built in 2025 and presenting like new, this corner penthouse residence features rare 180-degree exposure with no neighbors above, providing exceptional privacy and abundant natural light throughout. The open-concept layout is anchored by a stunning ultra-gourmet kitchen featuring an oversized island, pantry, stainless steel appliances including a double oven and French-door refrigerator, designer backsplash, upgraded cabinetry, and elegant quartz countertops. A dramatic 16-foot sliding glass door fills the Great Room with natural light while creating a seamless indoor-outdoor feel. High end Luxury Vinyl Plank flooring and upgraded Boxed-Oak staircases enhance the home’s clean, modern aesthetic with no carpet throughout. The spacious primary suite serves as a private retreat, complete with dual walk-in closets and a spa-inspired ensuite bath featuring a frameless glass shower, white-granite finishes, and upgraded built-in storage cabinetry. Additional highlights include spacious secondary bedrooms, a one-car garage with EV charging capability, and numerous thoughtful upgrades throughout. Located in a highly sought-after new community in the heart of Chantilly, residents enjoy access to green spaces and close proximity to Eleanor C. Lawrence Park with trails, sports fields, and picnic areas. The home is ideally situated within the highly regarded Chantilly High School pyramid and offers exceptional convenience just across from Wegmans, restaurants, and everyday shopping. Excellent commuter access to Route 28, Route 50, Route 66, and Dulles Airport further enhances the appeal of this exceptional location.

    Zillow last checked:

    Listing updated:

    Listed by:

    Chris Lee 571-544-1136,

    Samson Properties,

    Listing Team: Simon Homes

    Bought with:

    Blain Jackson, 0225231377

    Samson Properties

    Source: Bright MLS,MLS#: VAFX2310222MLS Logo

    Facts & features

    Interior

    Bedrooms & bathrooms
    • Bedrooms: 3
    • Bathrooms: 3
    • Full bathrooms: 2
    • 1/2 bathrooms: 1
    • Main level bathrooms: 1
    Basement
    • Area: 0
    Heating
    • Forced Air, Natural Gas
    Cooling
    • Central Air, Electric
    Appliances
    • Included: Electric Water Heater
    Features
    • Has basement: No
    • Has fireplace: No
    Interior area
    • Total structure area: 2,474
    • Total interior livable area: 2,474 sqft
    • Finished area above ground: 2,474
    • Finished area below ground: 0

    Property

    Parking
    • Total spaces: 1
    • Parking features: Garage Faces Front, Concrete, Attached, Driveway
    • Attached garage spaces: 1
    • Has uncovered spaces: Yes
    Accessibility
    • Accessibility features: None
    Features
    • Levels: Two
    • Stories: 2
    • Pool features: None
    Details
    • Additional structures: Above Grade, Below Grade
    • Parcel number: 0443 14 0074
    • Zoning: 316
    • Special conditions: Standard

    Construction

    Type & style
    • Home type: Townhouse
    • Architectural style: Contemporary
    • Property subtype: Townhouse
    Materials
    • Brick, Vinyl Siding
    • Foundation: Slab
    Condition
    • New construction: No
    • Year built: 2024

    Utilities & green energy

    • Sewer: Other
    • Water: Public

    Community & HOA

    Community
    • Condo and coop fee: $218 monthly
    • Subdivision: The Boulevards At Westfields
    HOA
    • Has HOA: Yes
    • Amenities included: None
    • Services included: Maintenance Structure
    • HOA fee: $122 monthly
    Location
    • Region: Chantilly

    Financial & listing details

    • Price per square foot: $295/sqft
    • Tax assessed value: $715,200
    • Annual tax amount: $7,874
    • Date on market: 5/14/2026
    • Listing agreement: Exclusive Right To Sell
    • Listing terms: Cash,Conventional,FHA,VA Loan,Other
    • Ownership: Condominium

    Price history

    DateEventPrice
    6/15/2026Sold$730,000+4.3%$295/sqft
    Source: Bright MLS #VAFX2310222 Report a problem
    6/10/2026Pending sale$699,900$283/sqft
    Source: Bright MLS #VAFX2310222 Report a problem
    5/21/2026Contingent$699,900$283/sqft
    Source: Bright MLS #VAFX2310222 Report a problem
    5/14/2026Listed for sale$699,900-4.1%$283/sqft
    Source: Bright MLS #VAFX2310222 Report a problem
    12/30/2024Sold$730,098-2%$295/sqft
    Source: Bright MLS #VAFX2192500 Report a problem
    12/11/2024Pending sale$745,168$301/sqft
    Source: Bright MLS #VAFX2192500 Report a problem
    8/26/2024Contingent$745,168$301/sqft
    Source: Bright MLS #VAFX2192500 Report a problem
    8/26/2024Listed for sale$745,168$301/sqft
    Source: Bright MLS #VAFX2192500 Report a problem
    8/15/2024Contingent$745,168$301/sqft
    Source: Bright MLS #VAFX2192500 Report a problem
    7/18/2024Listed for sale$745,168$301/sqft
    Source: Bright MLS #VAFX2192500 Report a problem

    Public tax history

    Tax history is unavailable.

    Neighborhood: 20151

    Nearby schools

    GreatSchools rating
    Schools provided by the listing agent
    • Elementary: Cub Run
    • Middle: Franklin
    • High: Chantilly
    • District: Fairfax County Public Schools

    Source: Bright MLS. This data may not be complete. We recommend contacting the local school district to confirm school assignments for this home.

    Get a cash offer in 3 minutes
    Find out how much your home could sell for in as little as 3 minutes with a no-obligation cash offer.
    Estimated market value
    $730,000
    Get a cash offer in 3 minutes
    Find out how much your home could sell for in as little as 3 minutes with a no-obligation cash offer.
    Estimated market value
    $730,000