Skip main navigation
Sold for $470,000
  • $470,000

    5018 Mifflin Dr, Mohnton, PA 19540

    3beds
    1,334sqft
    Single Family Residence
    Built in 1977
    1 Acres Lot
    $482,600 Zestimate®
    $352/sqft
    $2,450 Estimated rent

    Home value

    $482,600

    $449,000 - $516,000

    $2,450/mo

    Zestimate® history
    Loading
    Loading...

    Owner options

    List your home for rent

    $2,450/mo

    Rent Zestimate®

    Find your next renter with Zillow Rental Manager. Plus, with online applications, you can quickly screen prospective tenants – for free.

    Learn more

    $2,450/mo

    Rent Zestimate®

    Refinance and save

    $3,102/mo

    Est. payment

    Refinancing to a lower rate could help reduce your monthly payments and save thousands over the life of the loan.

    See today's rates

    $3,102/mo

    Est. payment

    Explore your selling options

    Work with a Zillow partner agent

    Leverage their expertise and Zillow's premium Showcase listings to get your home seen by more buyers.

    Get started

    List with your own agent

    Get your home in front of millions of buyers by listing it on Zillow.

    Learn how to do it

    Sell it yourself

    Take full control of how buyers see your home on Zillow by listing For Sale by Owner (FSBO).

    List your home

    What's special

    Cozy brick fireplaceSerene fish pondHot tubFull home gymPeloton bikeCable machineLarge island
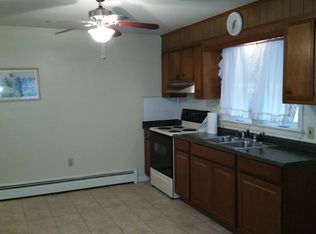
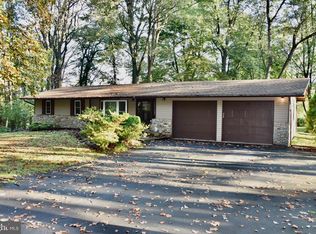
    Well-maintained and move-in ready! Set on a beautifully landscaped 1-acre lot, this home features front and back patios with canopy, hot tub, outdoor brick pizza oven, and a serene fish pond. Enjoy an updated white kitchen with stainless steel appliances, a large island, and ample counter space. The finished lower level offers a full home gym with Peloton bike, treadmill, elliptical, free weights, cable machine, and gym mats. Inside, relax by the cozy brick fireplace and warm laminate plank flooring throughout. Additional storage includes a 10x12 shed.

    Zillow last checked:

    Listing updated:

    Listed by:

    Jack Hess 717-940-9700,

    Kingsway Realty - Lancaster

    Bought with:

    Tricia Mountz Bubel, 5016644

    RE/MAX Of Reading

    Source: Bright MLS,MLS#: PABK2061360MLS Logo

    Facts & features

    Interior

    Bedrooms & bathrooms
    • Bedrooms: 3
    • Bathrooms: 3
    • Full bathrooms: 2
    • 1/2 bathrooms: 1
    • Main level bathrooms: 2
    • Main level bedrooms: 3
    Rooms
    • Room types: Living Room, Dining Room, Bedroom 2, Bedroom 3, Kitchen, Game Room, Family Room, Bedroom 1, Laundry, Storage Room, Bathroom 1, Bathroom 2, Bathroom 3
    Bedroom 1
    • Features: Flooring - Laminate Plank
    • Level: Main
    • Area: 182 Square Feet
    • Dimensions: 14 x 13
    Bedroom 2
    • Features: Flooring - Laminate Plank
    • Level: Main
    • Area: 140 Square Feet
    • Dimensions: 14 x 10
    Bedroom 3
    • Features: Flooring - Laminate Plank
    • Level: Main
    • Area: 110 Square Feet
    • Dimensions: 11 x 10
    Bathroom 1
    • Features: Flooring - Ceramic Tile, Bathroom - Tub Shower
    • Level: Main
    • Area: 35 Square Feet
    • Dimensions: 7 x 5
    Bathroom 2
    • Features: Flooring - Ceramic Tile, Bathroom - Tub Shower
    • Level: Main
    • Area: 40 Square Feet
    • Dimensions: 8 x 5
    Bathroom 3
    • Level: Lower
    • Area: 12 Square Feet
    • Dimensions: 6 x 2
    Dining room
    • Features: Flooring - Laminate Plank
    • Level: Main
    • Area: 182 Square Feet
    • Dimensions: 14 x 13
    Family room
    • Features: Flooring - Laminate Plank
    • Level: Lower
    • Area: 780 Square Feet
    • Dimensions: 26 x 30
    Game room
    • Level: Lower
    • Area: 169 Square Feet
    • Dimensions: 13 x 13
    Kitchen
    • Features: Flooring - Laminate Plank
    • Level: Main
    • Area: 130 Square Feet
    • Dimensions: 13 x 10
    Laundry
    • Features: Flooring - Laminate Plank
    • Level: Lower
    • Area: 63 Square Feet
    • Dimensions: 9 x 7
    Living room
    • Features: Flooring - Laminate Plank
    • Level: Main
    • Area: 234 Square Feet
    • Dimensions: 18 x 13
    Storage room
    • Features: Flooring - Concrete
    • Level: Lower
    • Area: 182 Square Feet
    • Dimensions: 14 x 13
    Storage room
    • Level: Lower
    • Area: 104 Square Feet
    • Dimensions: 13 x 8
    Heating
    • Forced Air, Oil, Wood
    Cooling
    • Central Air, Electric
    Appliances
    • Included: Microwave, Dishwasher, Dryer, Oven/Range - Electric, Refrigerator, Stainless Steel Appliance(s), Washer, Water Heater, Water Treat System, Electric Water Heater
    • Laundry: In Basement, Dryer In Unit, Has Laundry, Washer In Unit, Laundry Room
    Features
    • Combination Kitchen/Dining, Dining Area, Entry Level Bedroom, Open Floorplan, Eat-in Kitchen, Kitchen Island, Primary Bath(s), Recessed Lighting, Dry Wall
    • Flooring: Laminate, Tile/Brick
    • Doors: Insulated
    • Windows: Double Hung, Insulated Windows, Screens, Skylight(s), Window Treatments
    • Basement: Partially Finished,Sump Pump
    • Number of fireplaces: 1
    • Fireplace features: Wood Burning, Wood Burning Stove
    Interior area
    • Total structure area: 1,334
    • Total interior livable area: 1,334 sqft
    • Finished area above ground: 1,334
    • Finished area below ground: 0

    Property

    Parking
    • Total spaces: 7
    • Parking features: Garage Faces Front, Garage Door Opener, Inside Entrance, Oversized, Attached, Driveway, Off Street
    • Garage spaces: 2
    • Uncovered spaces: 5
    Accessibility
    • Accessibility features: None
    Features
    • Levels: One
    • Stories: 1
    • Patio & porch: Patio
    • Pool features: None
    • Spa features: Bath
    • Fencing: Wire
    • Has view: Yes
    • View description: Pond, Street, Trees/Woods
    • Has water view: Yes
    • Water view: Pond
    Lot
    • Size: 1 Acres
    • Features: Front Yard, Level, Rear Yard, SideYard(s), Wooded
    Details
    • Additional structures: Above Grade, Below Grade
    • Parcel number: 34438312853665
    • Zoning: RESIDENTIAL
    • Special conditions: Standard

    Construction

    Type & style
    • Home type: SingleFamily
    • Architectural style: Raised Ranch/Rambler
    • Property subtype: Single Family Residence
    Materials
    • Vinyl Siding
    • Foundation: Block
    • Roof: Asphalt,Shingle
    Condition
    • Excellent
    • New construction: No
    • Year built: 1977

    Utilities & green energy

    • Electric: 200+ Amp Service
    • Sewer: Private Septic Tank
    • Water: Private
    • Utilities for property: Cable Connected

    Community & HOA

    Community
    • Security: Carbon Monoxide Detector(s), Smoke Detector(s)
    • Subdivision: Mifflin Woods
    HOA
    • Has HOA: No
    Location
    • Region: Mohnton
    • Municipality: BRECKNOCK TWP

    Financial & listing details

    • Price per square foot: $352/sqft
    • Tax assessed value: $132,300
    • Annual tax amount: $5,822
    • Date on market: 8/12/2025
    • Listing agreement: Exclusive Right To Sell
    • Listing terms: Cash,Conventional
    • Inclusions: Peloton Bike, Treadmill, Free Weight Set & Bench, Outdoor Playhouse W / Stairs & Slide, Kitchen Island
    • Exclusions: Front Window Stained Glass
    • Ownership: Fee Simple

    Price history

    DateEventPrice
    12/3/2025Sold$470,000-1.9%$352/sqft
    Source: Bright MLS #PABK2061360 Report a problem
    10/31/2025Pending sale$479,000$359/sqft
    Source: Bright MLS #PABK2061360 Report a problem
    10/31/2025Listing removed$479,000$359/sqft
    Source: Bright MLS #PABK2061360 Report a problem
    10/8/2025Pending sale$479,000$359/sqft
    Source: Bright MLS #PABK2061360 Report a problem
    10/6/2025Price change$479,000-3.2%$359/sqft
    Source: Bright MLS #PABK2061360 Report a problem
    8/26/2025Price change$495,000-6.6%$371/sqft
    Source: Bright MLS #PABK2061360 Report a problem
    8/12/2025Listed for sale$530,000+100%$397/sqft
    Source: Bright MLS #PABK2061360 Report a problem
    2/4/2020Sold$265,000+6%$199/sqft
    Source: Public Record Report a problem
    12/16/2019Price change$250,000-7.4%$187/sqft
    Source: United Real Estate Strive 212 #PABK349622 Report a problem
    12/7/2019Listed for sale$269,900+107.6%$202/sqft
    Source: United Real Estate Strive 212 #PABK349622 Report a problem
    11/1/2019Sold$130,000$97/sqft
    Source: Public Record Report a problem

    Public tax history

    YearProperty taxesTax assessment
    2025$5,822 +6.4%$132,300
    2024$5,473 +3.9%$132,300
    2023$5,270 +1.3%$132,300
    2022$5,204 +1.3%$132,300
    2021$5,137 $132,300
    2020$5,137 +2%$132,300
    2019$5,038 +1.3%$132,300
    2018$4,972 +2.1%$132,300
    2017$4,868 +287.2%$132,300
    2016$1,257 +4%$132,300
    2015$1,209 $132,300
    2014-- $132,300
    2013-- $132,300
    2012-- $132,300
    2011-- $132,300
    2010-- $132,300
    2009-- $132,300
    2008-- $132,300
    2007-- $132,300
    2006-- $132,300
    2005-- $132,300
    2004-- $132,300
    2003-- $132,300
    2002-- $132,300
    2000-- $132,300
    Find assessor info on the county website

    Neighborhood: 19540

    Nearby schools

    GreatSchools rating
    Schools provided by the listing agent
    • District: Governor Mifflin

    Source: Bright MLS. This data may not be complete. We recommend contacting the local school district to confirm school assignments for this home.

    Get a cash offer in 3 minutes
    Find out how much your home could sell for in as little as 3 minutes with a no-obligation cash offer.
    Estimated market value
    $482,600
    Get a cash offer in 3 minutes
    Find out how much your home could sell for in as little as 3 minutes with a no-obligation cash offer.
    Estimated market value
    $482,600