Skip main navigation
Off market
  • $775,300

    5018 Mount Clare Ln #279, Charlotte, NC 28210

    4beds
    3,581sqft
    SingleFamily
    Built in 2017
    4,007 Square Feet Lot
    $775,300 Zestimate®
    $217/sqft
    $4,603 Estimated rent

    Home value

    $775,300

    $729,000 - $830,000

    $4,603/mo

    Zestimate® history
    Loading
    Loading...

    Owner options

    List your home for rent

    $4,603/mo

    Rent Zestimate®

    Find your next renter with Zillow Rental Manager. Plus, with online applications, you can quickly screen prospective tenants – for free.

    Learn more

    $4,603/mo

    Rent Zestimate®

    Refinance and save

    $4,790/mo

    Est. payment

    Refinancing to a lower rate could help reduce your monthly payments and save thousands over the life of the loan.

    See today's rates

    $4,790/mo

    Est. payment

    Explore your selling options

    Work with a Zillow partner agent

    Leverage their expertise and Zillow's premium Showcase listings to get your home seen by more buyers.

    Get started

    List with your own agent

    Get your home in front of millions of buyers by listing it on Zillow.

    Learn how to do it

    Sell it yourself

    Take full control of how buyers see your home on Zillow by listing For Sale by Owner (FSBO).

    List your home

    What's special

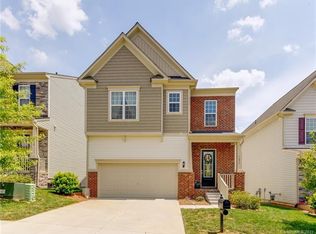
    Gated Park South Station at its FINEST! Rare opportunity to own a NEWER 2-Story Fully-Finished Basement home with remarkable water and seasonal views of Little Sugar Creek Greenway. Luxurious features abound inside and out of this highly desirable Fairview floor plan: 10'' ceilings, gleaming hdwd floors, fireplace, coffered ceilings, covered lanai, covered porches in front and rear. White gourmet Kitchen offers 42'' cabinetry with under-counter lights, quartz counters, KitchenAid appliances (gas cooktop, dishwasher, wall ovens, refrigerator), range hood, walk-in pantry, gorgeous glass pendants. Upstairs Mstr Ste boasts tray ceiling, 2 granite vanities, deluxe shower, TWO walk-in closets, and a sitting area that leads to a covered deck. Upstairs laundry with cabinetry. Upstairs secondary Bedrooms are En-Suites, generous in size and include walk-in-closets. Daylight Basement offers 9'' ceilings, large Family Room, secluded Bedroom, well-appointed Full Bath. Enviable Storage space for all.

    This property is not currently displayed as for sale or rent on Zillow. This may be different from what's on other websites or public sources.

    Facts & features

    Interior

    Bedrooms & bathrooms
    • Bedrooms: 4
    • Bathrooms: 5
    • Full bathrooms: 4
    • 1/2 bathrooms: 1
    Heating
    • Forced air, Gas
    Cooling
    • Central
    Appliances
    • Included: Dishwasher, Garbage disposal, Microwave
    • Laundry: Electric Dryer Hookup, Upper Level
    Features
    • Ceiling Fan(s), Breakfast Bar, Kitchen Island, Walk-In Closet(s), Soaking Tub, Wired for Data, Open Floorplan, Walk-In Pantry
    • Flooring: Tile
    • Doors: g-Insulated Door(s)
    • Windows: Insulated Windows
    • Basement: Finished, Basement, Exterior Entry
    • Fireplace features: Great Room, Gas Log
    Interior area
    • Total interior livable area: 3,581 sqft
    • Finished area below ground: 0

    Property

    Parking
    • Parking features: Garage - Attached
    Features
    • Exterior features: Stone, Vinyl
    • Has view: Yes
    • View description: Water
    • Has water view: Yes
    • Water view: Water
    • Waterfront features: Pond/Lake
    Lot
    • Size: 4,007 Square Feet
    • Features: Level, Views
    Details
    • Zoning: MX-2
    • Special conditions: Standard

    Construction

    Type & style
    • Home type: SingleFamily
    • Architectural style: TRANSITIONAL
    Condition
    • Year built: 2017
    Details
    • Builder model: Fairview
    • Builder name: Pulte

    Utilities & green energy

    • Water: Other-see Media/Remarks

    Community & HOA

    Community
    • Security: Security System, Gated Community, Security, Carbon Monoxide Detector(s)
    HOA
    • Has HOA: Yes
    • HOA fee: $214 monthly
    Location
    • Region: Charlotte

    Financial & listing details

    • Price per square foot: $217/sqft

    Price history

    DateEventPrice
    2/21/2020Listing removed$489,900$137/sqft
    Source: HM Properties #CAR3570485 Report a problem
    2/18/2020Listed for sale$489,900-0.2%$137/sqft
    Source: HM Properties #CAR3570485 Report a problem
    2/11/2020Sold$491,000+0.2%$137/sqft
    Source: Canopy MLS as distributed by MLS GRID #3570485 Report a problem
    1/9/2020Pending sale$489,900$137/sqft
    Source: HM Properties #3570485 Report a problem
    12/7/2019Price change$489,900-1%$137/sqft
    Source: HM Properties #3570485 Report a problem
    11/21/2019Price change$494,900-0.8%$138/sqft
    Source: HM Properties #3570485 Report a problem
    11/14/2019Listed for sale$499,000$139/sqft
    Source: Keller Williams Fort Mill #3492953 Report a problem
    10/23/2019Pending sale$499,000$139/sqft
    Source: Keller Williams Fort Mill #3492953 Report a problem
    10/2/2019Price change$499,000-2%$139/sqft
    Source: Keller Williams Fort Mill #3492953 Report a problem
    9/30/2019Price change$509,000-0.2%$142/sqft
    Source: Keller Williams Fort Mill #3492953 Report a problem
    9/25/2019Price change$510,000-0.2%$142/sqft
    Source: Keller Williams Fort Mill #3492953 Report a problem
    9/19/2019Price change$511,000-0.2%$143/sqft
    Source: Keller Williams Fort Mill #3492953 Report a problem
    9/16/2019Price change$512,000-0.2%$143/sqft
    Source: Keller Williams Fort Mill #3492953 Report a problem
    9/12/2019Price change$513,000-0.2%$143/sqft
    Source: Keller Williams Fort Mill #3492953 Report a problem
    9/9/2019Price change$514,000-0.2%$144/sqft
    Source: Keller Williams Fort Mill #3492953 Report a problem
    8/24/2019Price change$515,000-1.9%$144/sqft
    Source: Keller Williams Fort Mill #3492953 Report a problem
    7/18/2019Price change$525,000-4.4%$147/sqft
    Source: Keller Williams Fort Mill #3492953 Report a problem
    6/19/2019Listed for sale$549,000+21.5%$153/sqft
    Source: Local MLS #3492953 Report a problem
    3/9/2017Sold$451,929$126/sqft
    Source: Canopy MLS as distributed by MLS GRID #3175689 Report a problem

    Public tax history

    Tax history is unavailable.

    Neighborhood: Starmount

    Nearby schools

    GreatSchools rating
    Schools provided by the listing agent
    • Elementary: Huntingtowne Farms
    • Middle: Carmel
    • High: South Mecklenburg

    Source: The MLS. This data may not be complete. We recommend contacting the local school district to confirm school assignments for this home.

    Get a cash offer in 3 minutes
    Find out how much your home could sell for in as little as 3 minutes with a no-obligation cash offer.
    Estimated market value
    $775,300
    Get a cash offer in 3 minutes
    Find out how much your home could sell for in as little as 3 minutes with a no-obligation cash offer.
    Estimated market value
    $775,300