The Fulton brings together style, comfort, and practicality in a single-level layout offering a thoughtfully designed living space. A grand entry opens to soaring vaulted ceilings that add height and character throughout the main living areas. The kitchen, dining area, and family room flow together in an open, light-filled arrangement anchored by a beautiful fireplace and framed by warm wood beams overhead. Large windows invite natural light to pour through every corner of the space.
Flexibility is central to the Fulton’s design. The primary suite occupies its own private wing and features a spacious bedroom and a beautifully appointed bathroom complete with a soaking tub and oversized shower. A second suite on the opposite side of the home offers added privacy and versatility. The remaining two bedrooms are grouped near a shared bathroom, creating a comfortable and efficient arrangement for family or guests. The kitchen is finished with quartz countertops and a sleek stacked oven and microwave design that maximizes both style and function.
Covered front and back porches extend the living space outdoors, providing inviting settings for relaxation or entertaining. The Fulton blends thoughtful architecture with smart space planning to create a home that adapts effortlessly to a wide range of lifestyles.
Home Highlights
Open kitchen, dining, and living room with vaulted ceilings
Oversized pantry for generous storage
Secondary Suite on the opposite side of the house
Fireplace in the main living area
Covered front and back porches that extend the outdoor living area
Secondary bedrooms grouped for comfort and accessibility
Sold for $409,606
Zillow last checked:
Listing updated:
Bought with:
Non-MLS Associate
Non-MLS Office
Source: MLS Technology, Inc.,MLS#: 2615417 Originating MLS: MLS Technology
Originating MLS: MLS TechnologyPrice history
| Date | Event | Price |
|---|---|---|
| 8/3/2026 | Sold | $409,606$186/sqft |
Source:  MLS Technology, Inc. #2615417 Report a problem MLS Technology, Inc. #2615417 Report a problem | ||
| 7/6/2026 | Pending sale | $409,606$186/sqft |
Source: MLS Technology, Inc. #2615417 Report a problem | ||
| 6/9/2026 | Price change | $409,606-1.2%$186/sqft |
Source: MLS Technology, Inc. #2615417 Report a problem | ||
| 5/8/2026 | Price change | $414,606-1.2%$188/sqft |
Source:  Capital Homes Report a problem Capital Homes Report a problem | ||
| 4/28/2026 | Listed for sale | $419,606$191/sqft |
Source: Capital Homes Report a problem | ||
Nearby homes
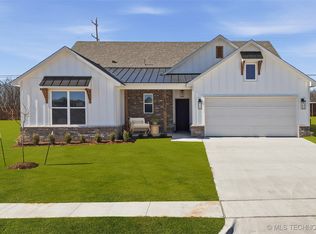
- $404,8944 bd3 ba2.2k sqft4932 N Walnut Ave, Broken Arrow, OK 74014New Construction
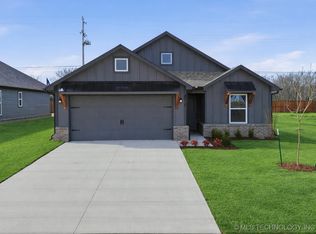
- $344,9764 bd2 ba1.8k sqft4916 N Walnut Ave, Broken Arrow, OK 74012Sold
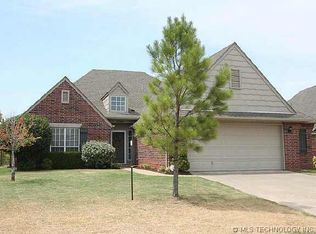
- $360,4004 bd3 ba2.6k sqft4508 N Walnut Ave, Broken Arrow, OK 74012Off Market
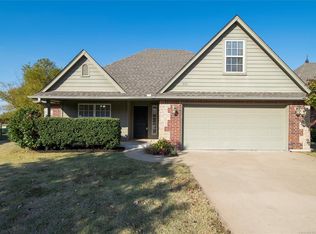
- $298,0004 bd3 ba1.9k sqft2020 W Xenia St, Broken Arrow, OK 74012Off Market
Sell for more on Zillow
Get a Zillow Showcase℠ listing at no additional cost and you could sell for .
$410,000
2% more
+$8,200
With Zillow Showcase(estimated)
$418,200
