Opportunity is knocking in this solid brick ranch located in the desirable Seaman School District! Offering 3 bedrooms and 2 full bathrooms, this home features a functional layout with both a formal dining room and a cozy family/hearth room just off the kitchen—perfect for everyday living and gathering with loved ones. You’ll appreciate the additional living space provided by the finished basement, along with a separate laundry area and ample storage. Step outside and imagine summer evenings spent entertaining on the covered deck overlooking the fenced backyard—ideal for barbecues, pets, or play. Priced well below county appraisal, this home presents an incredible value and a chance to build instant equity. While it could benefit from some updates like new carpeting and fresh interior paint, it’s the perfect canvas for a buyer ready to add their personal touch and bring their vision to life. Being sold as-is, this property is a fantastic opportunity you won’t want to miss. Schedule your showing today and start imagining the possibilities!
Sold
Price Unknown
5018 NW Dawdy Dr, Topeka, KS 66618
3beds
2,086sqft
Single Family Residence, Residential
Built in 1975
0.41 Acres Lot
$314,700 Zestimate®
$--/sqft
$1,991 Estimated rent
Home value
$314,700
$299,000 - $330,000
$1,991/mo
Zestimate® history
Owner options
List your home for rent
$1,991/mo
Rent Zestimate®
Find your next renter with Zillow Rental Manager. Plus, with online applications, you can quickly screen prospective tenants – for free.
$1,991/mo
Rent Zestimate®
Refinance and save
Refinancing to a lower rate could help reduce your monthly payments and save thousands over the life of the loan.
Explore your selling options
Work with a Zillow partner agent
Leverage their expertise and Zillow's premium Showcase listings to get your home seen by more buyers.
Get startedList with your own agent
Get your home in front of millions of buyers by listing it on Zillow.
Learn how to do itSell it yourself
Take full control of how buyers see your home on Zillow by listing For Sale by Owner (FSBO).
List your homeWhat's special
Formal dining roomFinished basementSeparate laundry areaCovered deckSolid brick ranchFunctional layoutAmple storage
Zillow last checked:
Listing updated:
Listed by:
Teresa Johnson 785-969-1088,
Rockford Real Estate LLC
Bought with:
Deb Manning, SP00242292
Berkshire Hathaway First
Source: Sunflower AOR as distributed by MLS GRID,MLS#: 244208
Facts & features
Interior
Bedrooms & bathrooms
- Bedrooms: 3
- Bathrooms: 2
- Full bathrooms: 2
Rooms
- Room types: 1st Floor Primary Bedroom, Primary Bath, 1st Fl Full Bath
Primary bedroom
- Level: Main
- Area: 180
- Dimensions: 15x12
Bedroom 2
- Level: Main
- Area: 100
- Dimensions: 10x10
Bedroom 3
- Level: Main
- Area: 110
- Dimensions: 11x10
Dining room
- Level: Main
- Area: 110
- Dimensions: 11x10
Family room
- Level: Main
- Area: 195
- Dimensions: 15x13
Kitchen
- Level: Main
- Area: 156
- Dimensions: 13x12
Laundry
- Level: Basement
Living room
- Level: Main
- Area: 216
- Dimensions: 18x12
Recreation room
- Level: Basement
- Area: 360
- Dimensions: 24x15
Heating
- Has Heating (Unspecified Type)
Cooling
- Central Air
Appliances
- Included: Electric Range, Dishwasher, Refrigerator, Disposal, Washer, Dryer
- Laundry: In Basement, Separate Room
Features
- Sheetrock
- Flooring: Hardwood, Ceramic Tile, Carpet
- Windows: Insulated Windows
- Basement: Sump Pump,Concrete,Crawl Space,Partial,Partially Finished
- Number of fireplaces: 1
- Fireplace features: One, Wood Burning
Interior area
- Total structure area: 2,086
- Total interior livable area: 2,086 sqft
- Finished area above ground: 1,386
- Finished area below ground: 700
Property
Parking
- Total spaces: 2
- Parking features: Attached, Auto Garage Opener(s), Garage Door Opener
- Attached garage spaces: 2
Features
- Fencing: Fenced,Chain Link
Lot
- Size: 0.41 Acres
Details
- Parcel number: R3088
- Special conditions: Standard,Arm's Length
Construction
Type & style
- Home type: SingleFamily
- Architectural style: Ranch
- Property subtype: Single Family Residence, Residential
Materials
- Brick
- Roof: Architectural Style
Condition
- Year built: 1975
Community & HOA
Community
- Subdivision: Graybeal
HOA
- Has HOA: No
Location
- Region: Topeka
Financial & listing details
- Tax assessed value: $311,210
- Annual tax amount: $4,565
- Date on market: 4/28/2026
- Cumulative days on market: 31 days
Price history
| Date | Event | Price |
|---|---|---|
| 7/1/2026 | Sold | -- |
Source:  Sunflower AOR as distributed by MLS GRID #244208 Report a problem Sunflower AOR as distributed by MLS GRID #244208 Report a problem | ||
| 5/22/2026 | Pending sale | $279,000$134/sqft |
Source: Sunflower AOR as distributed by MLS GRID #244208 Report a problem | ||
| 5/11/2026 | Price change | $279,000-3.5%$134/sqft |
Source: Sunflower AOR as distributed by MLS GRID #244208 Report a problem | ||
| 4/28/2026 | Listed for sale | $289,000-3.3%$139/sqft |
Source: Sunflower AOR as distributed by MLS GRID #244208 Report a problem | ||
| 4/24/2026 | Listing removed | $299,000$143/sqft |
Source: Sunflower AOR as distributed by MLS GRID #243967 Report a problem | ||
| 4/17/2026 | Price change | $299,000-5.1%$143/sqft |
Source: Sunflower AOR as distributed by MLS GRID #243967 Report a problem | ||
| 4/15/2026 | Listed for sale | $315,000+26.5%$151/sqft |
Source: Sunflower AOR as distributed by MLS GRID #243967 Report a problem | ||
| 5/14/2021 | Sold | -- |
Source: Sunflower AOR as distributed by MLS GRID #217775 Report a problem | ||
| 4/5/2021 | Listed for sale | $249,000$119/sqft |
Source: Sunflower AOR as distributed by MLS GRID #217775 Report a problem | ||
| 3/10/2021 | Listing removed | -- |
Source: Sunflower AOR as distributed by MLS GRID #217300 Report a problem | ||
| 3/9/2021 | Listed for sale | $249,000+56.1%$119/sqft |
Source: Sunflower AOR as distributed by MLS GRID #217300 Report a problem | ||
| 11/13/2015 | Sold | -- |
Source: Agent Provided Report a problem | ||
| 8/23/2015 | Price change | $159,500-3.3%$76/sqft |
Source: Owner Report a problem | ||
| 8/6/2015 | Listed for sale | $165,000$79/sqft |
Source: Owner Report a problem | ||
| 4/9/2015 | Sold | -- |
Source: Public Record Report a problem | ||
Public tax history
| Year | Property taxes | Tax assessment |
|---|---|---|
| 2025 | $4,565 +3.5% | $35,789 +3% |
| 2024 | $4,412 +3.3% | $34,748 +3.5% |
| 2023 | $4,270 +9.7% | $33,572 +11% |
| 2022 | $3,891 +42.2% | $30,245 +43.3% |
| 2021 | $2,736 | $21,102 +5% |
| 2020 | -- | $20,097 +4% |
| 2019 | $2,446 +3.7% | $19,325 +4% |
| 2018 | $2,359 +2% | $18,582 +2% |
| 2017 | $2,312 +1.8% | $18,217 +15.2% |
| 2014 | $2,271 | $15,812 |
| 2010 | -- | $15,812 |
| 2008 | -- | $15,812 +2% |
| 2007 | -- | $15,502 +2% |
| 2006 | -- | $15,203 +4% |
| 2005 | -- | $14,617 +4% |
| 2004 | -- | $14,053 +3% |
| 2003 | -- | $13,639 +2% |
| 2002 | -- | $13,375 +10.3% |
| 2000 | -- | $12,121 |
Find assessor info on the county website
Neighborhood: 66618
Nearby homes
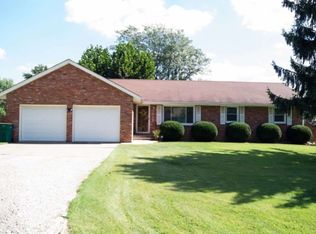
- $271,8003 bd2 ba2.5k sqft5012 NW Dawdy Dr, Topeka, KS 66618Off Market
- $255,5003 bd3 ba1.1k sqft5034 NW Dawdy Dr, Topeka, KS 66618Off Market
- $288,4004 bd3 ba2k sqft5019 NW Dawdy Dr, Topeka, KS 66618Off Market
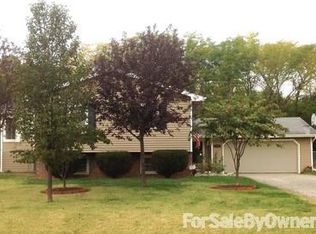
- $278,8003 bd3 ba2k sqft5025 NW Dawdy Dr, Topeka, KS 66618Off Market
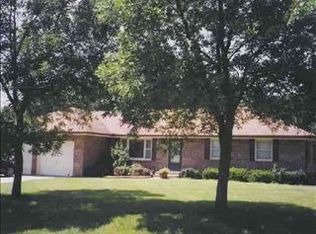
- $271,9003 bd3 ba1.8k sqft5013 NW Kendall Dr, Topeka, KS 66618Off Market
- $245,0003 bd2 ba1.2k sqft5013 NW Dawdy Dr, Topeka, KS 66618Off Market
- $232,6003 bd2 ba1k sqft5007 NW Kendall Dr, Topeka, KS 66618Off Market
- $246,0003 bd2 ba1.2k sqft2024 NW 50th St, Topeka, KS 66618Off Market
Nearby schools
GreatSchools rating
- 6/10Elmont Elementary SchoolGrades: K-6Distance: 1.9 mi
- 6/10Seaman Middle SchoolGrades: 7-8Distance: 1.5 mi
- 6/10Seaman High SchoolGrades: 9-12Distance: 1 mi
Schools provided by the listing agent
- Elementary: Elmont Elementary School/USD 345
- Middle: Seaman Middle School/USD 345
- High: Seaman High School/USD 345
Source: Sunflower AOR as distributed by MLS GRID. This data may not be complete. We recommend contacting the local school district to confirm school assignments for this home.
Sell for more on Zillow
Get a Zillow Showcase℠ listing at no additional cost and you could sell for .
$314,700
2% more
+$6,294
With Zillow Showcase(estimated)
$320,994
- Kansas
- Shawnee County
- Topeka
- 66618
- 5018 NW Dawdy Dr
Nearby cities
Nearby neighborhoods
Nearby zip codes
Other Topeka Topics
