Welcome to the highly desirable Stables subdivision on Evansville’s east side. This beautifully designed luxury single-story townhome, built by CAC in 2016, offers 3 bedrooms, 2 full baths, and a perfect blend of style and comfort. Step inside to a spacious great room featuring 9-foot ceilings, elegant crown molding, and luxury vinyl plank flooring throughout. The open-concept layout flows effortlessly through a large arched doorway into the kitchen and dining area—ideal for both everyday living and entertaining. The kitchen is thoughtfully appointed with quartz countertops, castled cabinetry with crown molding, tiled backsplash, stainless steel appliances, and a pantry for added storage. The primary suite offers generous space along with a walk-in closet and a luxurious en-suite bath complete with a double vanity and a large tiled walk-in shower. The third bedroom is currently utilized as a sunroom, providing flexible space to fit your lifestyle. Additional highlights include a 2-car attached garage with no steps, allowing for easy, convenient access directly into the kitchen and laundry area. This low-maintenance, move-in ready home offers the perfect combination of elegance, functionality, and location.
Active
Price increase: $400 (6/17)
$264,900
5018 Paddock Dr, Evansville, IN 47715
3beds
1,649sqft
Single Family Residence
Built in 2015
4,791 Square Feet Lot
$-- Zestimate®
$--/sqft
$-- HOA
What's special
Quartz countertopsSpacious great roomLarge tiled walk-in showerDouble vanityLuxurious en-suite bathOpen-concept layoutElegant crown molding
- 42 days |
- 974 |
- 39 |
Likely to sell faster than
Zillow last checked:
Listing updated:
Listed by:
James R Sutton Cell:812-760-2949,
F.C. TUCKER EMGE
Source: IRMLS,MLS#: 202622425
Facts & features
Interior
Bedrooms & bathrooms
- Bedrooms: 3
- Bathrooms: 2
- Full bathrooms: 2
- Main level bedrooms: 3
Bedroom 1
- Level: Main
Bedroom 2
- Level: Main
Dining room
- Level: Main
- Area: 195
- Dimensions: 15 x 13
Kitchen
- Level: Main
- Area: 195
- Dimensions: 15 x 13
Living room
- Level: Main
- Area: 561
- Dimensions: 33 x 17
Heating
- Natural Gas, Forced Air
Cooling
- Central Air, Ceiling Fan(s)
Appliances
- Included: Disposal, Range/Oven Hook Up Elec, Dishwasher, Microwave, Refrigerator, Electric Oven, Electric Range
- Laundry: Electric Dryer Hookup
Features
- 1st Bdrm En Suite, Ceiling-9+, Ceiling Fan(s), Walk-In Closet(s), Stone Counters, Eat-in Kitchen, Entrance Foyer, Kitchen Island, Double Vanity, Stand Up Shower, Tub/Shower Combination, Main Level Bedroom Suite, Custom Cabinetry
- Flooring: Hardwood, Carpet, Tile
- Has basement: No
- Has fireplace: No
Interior area
- Total structure area: 1,649
- Total interior livable area: 1,649 sqft
- Finished area above ground: 1,649
- Finished area below ground: 0
Video & virtual tour
Property
Parking
- Total spaces: 2
- Parking features: Attached, Garage Door Opener, Aggregate
- Attached garage spaces: 2
- Has uncovered spaces: Yes
Features
- Levels: One
- Stories: 1
- Patio & porch: Patio, Porch Covered
- Fencing: Full,Privacy
Lot
- Size: 4,791 Square Feet
- Dimensions: 53x92
- Features: Irregular Lot, Level, Landscaped
Details
- Parcel number: 820901005206.006026
Construction
Type & style
- Home type: SingleFamily
- Architectural style: Ranch
- Property subtype: Single Family Residence
Materials
- Brick
- Foundation: Slab
- Roof: Dimensional Shingles
Condition
- New construction: No
- Year built: 2015
Utilities & green energy
- Gas: CenterPoint Energy
- Sewer: City
- Water: City
- Utilities for property: Cable Available, Cable Connected
Community & HOA
Community
- Security: Carbon Monoxide Detector(s), Smoke Detector(s)
- Subdivision: Stables
Location
- Region: Evansville
Financial & listing details
- Tax assessed value: $208,900
- Annual tax amount: $1,785
- Date on market: 6/9/2026
- Listing terms: Cash,Conventional,FHA,VA Loan
Estimated market value
Not available
Estimated sales range
Not available
Not available
Price history
| Date | Event | Price |
|---|---|---|
| 6/17/2026 | Price change | $264,900+0.2% |
Source:  IRMLS #202622425 Report a problem IRMLS #202622425 Report a problem | ||
| 6/9/2026 | Listed for sale | $264,500 |
Source: IRMLS #202622425 Report a problem | ||
Public tax history
| Year | Property taxes | Tax assessment |
|---|---|---|
| 2025 | $2,197 +6.1% | $208,900 -4.3% |
| 2024 | $2,070 +13.3% | $218,300 +2.4% |
| 2023 | $1,826 +8.4% | $213,200 +16% |
| 2022 | $1,685 +4% | $183,800 +11.8% |
| 2021 | $1,620 +3.9% | $164,400 +0.1% |
| 2020 | $1,560 -9% | $164,300 +2.5% |
| 2019 | $1,714 +1% | $160,300 -7.1% |
| 2018 | $1,698 | $172,500 +0.2% |
| 2017 | -- | $172,200 |
Find assessor info on the county website
Monthly payment
Est. payment
Payment breakdown
Explore the cost of this home by adjusting the details. Changes won't be saved.Climate risks
Neighborhood: 47715
Nearby schools
GreatSchools rating
- 3/10Caze Elementary SchoolGrades: PK-5Distance: 0.3 mi
- 3/10McGary Middle SchoolGrades: 6-8Distance: 1.2 mi
- 7/10William Henry Harrison High SchoolGrades: 9-12Distance: 2.1 mi
Schools provided by the listing agent
- Elementary: Caze
- Middle: McGary
- High: William Henry Harrison
- District: Evansville-Vanderburgh School Corp.
Source: IRMLS. This data may not be complete. We recommend contacting the local school district to confirm school assignments for this home.
- $255,1003 bd2 ba1.6k sqft5012 Paddock Dr, Evansville, IN 47715Off Market

- $254,0002 bd2 ba1.6k sqft5024 Paddock Dr, Evansville, IN 47715Sold

- $259,0002 bd2 ba1.5k sqft5006 Paddock Dr, Evansville, IN 47715Off Market
- $245,6003 bd2 ba1.6k sqft5030 Paddock Dr, Evansville, IN 47715Off Market
- $243,5002 bd2 ba1.6k sqft5000 Paddock Dr, Evansville, IN 47715Off Market
- $255,0002 bd2 ba1.6k sqft5036 Paddock Dr, Evansville, IN 47715Off Market
- $256,3002 bd2 ba1.5k sqft5017 Paddock Dr, Evansville, IN 47715Off Market
- $258,3002 bd2 ba1.5k sqft5011 Paddock Dr, Evansville, IN 47715Off Market
A local agent can set up tours, give advice and negotiate with sellers.
Similar homes
- $269,9003 bd2 ba1.5k sqft5115 Paddock Dr, Evansville, IN 47715For Sale
 MLS ID #202618448, David Williams, F.C. TUCKER EMGE. IRMLS
 - $245,0003 bd1 ba1.8k sqft4904 Conlin Ave, Evansville, IN 47715For Sale
 MLS ID #202624387, Geri L Terry, F.C. TUCKER EMGE. IRMLS
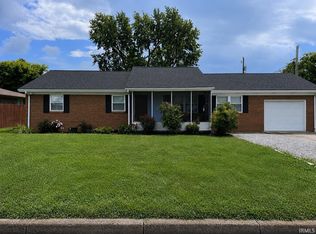
 - $219,5003 bd2 ba1.3k sqft1925 Shepherd Dr, Evansville, IN 47715For Sale
 MLS ID #202620289, Ryan Embry, eXp Realty, LLC. IRMLS
 - $315,0003 bd2 ba1.8k sqft9239 Southport Dr, Evansville, IN 47711For Sale
 MLS ID #202629377, Brooklyn Buchanan, KELLER WILLIAMS CAPITAL REALTY. IRMLS
 - $224,9003 bd2 ba1.3k sqft3805 Windsong Cv, Evansville, IN 47715For SaleMLS ID #202625456, Bailee Perry-Edmond, Key Associates Signature Realty. IRMLS
- $284,9003 bd2 ba1.7k sqft4504 Mystic Ct, Evansville, IN 47715For SaleMLS ID #202616875, Jamie Young, ERA FIRST ADVANTAGE REALTY, INC. IRMLS
- $199,9003 bd1 ba1.3k sqft2812 Sandee Acres Ct, Evansville, IN 47714For SaleMLS ID #202627784, Gelina Mascoe, F.C. TUCKER EMGE. IRMLS
- $299,9003 bd3 ba1.8k sqft1312 Parrett St, Evansville, IN 47713For SaleMLS ID #202626790, Amanda Conyers, Elite Home and Land Realty. IRMLS
- $264,9003 bd2 ba1.5k sqft1005 Frontier Dr, Henderson, KY 42420For Sale
 MLS ID #260279, Missie Hayden, BHG Realty. HAMLS
 - $279,5003 bd3 ba1.6k sqft4339 N Iroquois Dr, Evansville, IN 47711For SaleMLS ID #202620066, James R Sutton, F.C. TUCKER EMGE. IRMLS
- $264,9003 bd2 ba1.4k sqft12600 Rolling Meadows Dr, Evansville, IN 47725For SaleMLS ID #202627184, Mitch Schulz, Weichert Realtors-The Schulz Group. IRMLS
- $259,1293 bd2 ba1.6k sqft5797 Jeffrey Ln, Newburgh, IN 47630For SaleMLS ID #202621417, Trae Dauby, Dauby Real Estate. IRMLS
- $254,9002 bd3 ba1.5k sqft8010 River Park Way, Evansville, IN 47715For SaleMLS ID #202623895, David H Woods, Fathom Realty IN, LLC. IRMLS
- $279,0003 bd2 ba1.3k sqft1315 Tupman Rd, Evansville, IN 47720For SaleMLS ID #202627786, Cori Walton, Catanese Real Estate. IRMLS
- $295,0003 bd2 ba1.6k sqft805 Criterion Way, Evansville, IN 47711For SaleMLS ID #202621731, Jacy Gowen, Weichert Realtors-The Schulz Group. IRMLS
- $259,9003 bd2 ba1.4k sqft12522 Cold Water Dr, Evansville, IN 47725For SaleMLS ID #202628109, Rebecca M Demastus, ERA FIRST ADVANTAGE REALTY, INC. IRMLS
- $245,0004 bd2 ba1.9k sqft3704 Stringtown Rd, Evansville, IN 47711For SaleMLS ID #202626750, Austin Loveless, F.C. TUCKER EMGE. IRMLS
- $275,0003 bd2 ba1.9k sqft5366 Jeffries Ln, Newburgh, IN 47630For SaleMLS ID #202626058, Janice E Miller, ERA FIRST ADVANTAGE REALTY, INC. IRMLS
- $307,9003 bd2 ba1.5k sqft9940 Arbor Lake Dr, Newburgh, IN 47630For SaleMLS ID #202627566, Julie A Vandeveer, ERA FIRST ADVANTAGE REALTY, INC. IRMLS
- from $294,4003 bd2 ba1.5k sqftThe Delaney Plan, Summerlyn Trail, Evansville, IN 47715New ConstructionThompson Homes
