Unique Custom Fortress Nestled close to downtown, yet a private retreat. Iron Gated front entry & private driveway with gated electronic steel door. Dramatic 3 story ceilings in living area w 2 story stone fireplace that commands attention & accentuated by Brazilian cherry hardwood floors & designer granite thru out, built-in shelves, niches, custom cabinetry w ample space for displaying cherished collections. This home is constructed entirely of solid stone & stucco ensuring both durability & striking timeless look. 2nd floor dedicated to the Primary suite w sitting area & featuring a vast spa shower, designer marble & cavernous closets. 3rd floor has a huge study or 4th bedroom w city views & dedicated bar, 2nd primary suite w fireplace & another massive guest bedroom. Kit is equipped w gas stovetop, built in fridge freezer & wrap around bar. Downstairs private bar or bonus room for entertaining. The outdoor space is designed for luxury outdoor living & kitchen with fireplace & custom pergola. Home is well built with extra insulation and radiant barriers. Own this one of a kind home!
Sold
Price Unknown
5018 Pershing St, Dallas, TX 75206
4beds
5,521sqft
Single Family Residence
Built in 2003
4,094 Square Feet Lot
$888,100 Zestimate®
$--/sqft
$8,080 Estimated rent
Home value
$888,100
$799,000 - $986,000
$8,080/mo
Zestimate® history
Owner options
List your home for rent
$8,080/mo
Rent Zestimate®
Find your next renter with Zillow Rental Manager. Plus, with online applications, you can quickly screen prospective tenants – for free.
$8,080/mo
Rent Zestimate®
Refinance and save
Refinancing to a lower rate could help reduce your monthly payments and save thousands over the life of the loan.
Explore your selling options
Work with a Zillow partner agent
Leverage their expertise and Zillow's premium Showcase listings to get your home seen by more buyers.
Get startedList with your own agent
Get your home in front of millions of buyers by listing it on Zillow.
Learn how to do itSell it yourself
Take full control of how buyers see your home on Zillow by listing For Sale by Owner (FSBO).
List your homeWhat's special
Zillow last checked:
Listing updated:
Listed by:
Marla Gober 0495638 214-282-3110,
Compass RE Texas, LLC 469-210-8288
Bought with:
Marla Gober
Compass RE Texas, LLC
Source: NTREIS,MLS#: 20825596
Facts & features
Interior
Bedrooms & bathrooms
- Bedrooms: 4
- Bathrooms: 5
- Full bathrooms: 4
- 1/2 bathrooms: 1
Primary bedroom
- Features: Closet Cabinetry, Ceiling Fan(s), Dual Sinks, Double Vanity, En Suite Bathroom, Garden Tub/Roman Tub, Jetted Tub, Sitting Area in Primary, Separate Shower, Steam Shower
- Level: Second
- Dimensions: 27 x 22
Primary bedroom
- Features: Built-in Features, Closet Cabinetry, Ceiling Fan(s), Fireplace, Separate Shower, Walk-In Closet(s)
- Level: Third
- Dimensions: 24 x 18
Bedroom
- Features: Closet Cabinetry, Ceiling Fan(s), Walk-In Closet(s)
- Level: Third
- Dimensions: 17 x 5
Bedroom
- Features: Built-in Features, Ceiling Fan(s)
- Level: Third
- Dimensions: 22 x 18
Primary bathroom
- Features: Built-in Features, Closet Cabinetry, Dual Sinks, Double Vanity, En Suite Bathroom, Jetted Tub, Multiple Shower Heads, Sitting Area in Primary, Separate Shower, Steam Shower
- Level: Second
- Dimensions: 16 x 20
Primary bathroom
- Features: Built-in Features, Dual Sinks, En Suite Bathroom, Granite Counters, Sitting Area in Primary, Separate Shower
- Level: Third
- Dimensions: 12 x 10
Dining room
- Level: First
- Dimensions: 15 x 15
Other
- Features: Built-in Features, Granite Counters, Multiple Shower Heads, Separate Shower, Steam Shower
- Level: First
- Dimensions: 12 x 8
Other
- Features: Built-in Features, Granite Counters, Linen Closet, Separate Shower
- Level: Third
- Dimensions: 8 x 7
Game room
- Features: Built-in Features, Ceiling Fan(s)
- Level: First
- Dimensions: 20 x 18
Half bath
- Features: Granite Counters
- Level: First
- Dimensions: 5 x 6
Kitchen
- Features: Breakfast Bar, Built-in Features, Butler's Pantry, Granite Counters, Pantry
- Level: First
- Dimensions: 12 x 13
Living room
- Features: Built-in Features, Ceiling Fan(s), Fireplace
- Level: First
- Dimensions: 27 x 25
Storage room
- Level: Second
- Dimensions: 10 x 8
Storage room
- Features: Built-in Features
- Level: Third
- Dimensions: 12 x 4
Heating
- Central, ENERGY STAR/ACCA RSI Qualified Installation, ENERGY STAR Qualified Equipment, Fireplace(s), Zoned
Cooling
- Central Air, Ceiling Fan(s), ENERGY STAR Qualified Equipment, Multi Units, Roof Turbine(s), Zoned
Appliances
- Included: Built-In Refrigerator, Dishwasher, Gas Cooktop, Disposal, Ice Maker, Microwave, Range, Some Commercial Grade, Tankless Water Heater, Vented Exhaust Fan, Water Purifier, Wine Cooler
- Laundry: Washer Hookup, Electric Dryer Hookup
Features
- Wet Bar, Built-in Features, Chandelier, Cathedral Ceiling(s), Dry Bar, Decorative/Designer Lighting Fixtures, Granite Counters, High Speed Internet, In-Law Floorplan, Multiple Master Suites, Multiple Staircases, Open Floorplan, Pantry, Paneling/Wainscoting, Cable TV, Vaulted Ceiling(s), Natural Woodwork, Walk-In Closet(s)
- Flooring: Marble, Terrazzo, Travertine, Wood
- Windows: Window Coverings
- Has basement: No
- Number of fireplaces: 2
- Fireplace features: Bedroom, Gas, Gas Log, Great Room, Living Room, Raised Hearth, Stone
Interior area
- Total interior livable area: 5,521 sqft
Property
Parking
- Total spaces: 1
- Parking features: Additional Parking, Driveway, Electric Gate, Enclosed, Garage Faces Front, Garage, Garage Door Opener, Gated, Oversized, Paved, Parking Lot, Parking Pad, Private, Secured
- Carport spaces: 1
- Has uncovered spaces: Yes
Features
- Levels: Three Or More
- Stories: 3
- Patio & porch: Awning(s), Rear Porch, Front Porch, Covered
- Exterior features: Awning(s), Built-in Barbecue, Barbecue, Lighting, Outdoor Kitchen, Private Entrance
- Pool features: None
- Fencing: Block,Masonry,Stone
Lot
- Size: 4,094 Square Feet
- Features: Interior Lot, Landscaped, No Backyard Grass, Subdivision, Few Trees, Zero Lot Line
Details
- Additional structures: Outdoor Kitchen
- Parcel number: 0019990F000110000
- Other equipment: Home Theater
Construction
Type & style
- Home type: SingleFamily
- Architectural style: Mediterranean,Traditional,Detached,Garden Home
- Property subtype: Single Family Residence
Materials
- Concrete, Rock, Stone, Stucco
- Foundation: Pillar/Post/Pier, Slab, Stone
- Roof: Composition
Condition
- Year built: 2003
Utilities & green energy
- Sewer: Public Sewer
- Water: Public
- Utilities for property: Sewer Available, Water Available, Cable Available
Green energy
- Energy efficient items: HVAC, Insulation
- Water conservation: Low-Flow Fixtures
Community & HOA
Community
- Features: Curbs
- Security: Security Gate, Smoke Detector(s), Security Lights, Wireless
- Subdivision: Knox Village Garden Homes Ph 02
HOA
- Has HOA: Yes
- HOA name: Cochran Heights Neighborhood Assoc
- HOA phone: 214-555-5555
Location
- Region: Dallas
Financial & listing details
- Tax assessed value: $1,213,420
- Annual tax amount: $20,040
- Date on market: 2/6/2025
- Cumulative days on market: 153 days
- Listing terms: Cash,Conventional
- Exclusions: Includes: Master bed is built in platform bed that stays & console in storage closet & outdoor custom bar stays. All fridges, freezer & ice makers
Price history
| Date | Event | Price |
|---|---|---|
| 7/21/2025 | Sold | -- |
Source: NTREIS #20825596 Report a problem | ||
| 7/9/2025 | Pending sale | $995,000$180/sqft |
Source: NTREIS #20825596 Report a problem | ||
| 6/18/2025 | Price change | $995,000-0.5%$180/sqft |
Source: NTREIS #20825596 Report a problem | ||
| 5/27/2025 | Price change | $999,900-9.1%$181/sqft |
Source: NTREIS #20825596 Report a problem | ||
| 5/19/2025 | Price change | $1,100,000-4.3%$199/sqft |
Source: NTREIS #20825596 Report a problem | ||
| 4/25/2025 | Price change | $1,150,000-4.2%$208/sqft |
Source: NTREIS #20825596 Report a problem | ||
| 4/4/2025 | Price change | $1,199,900-7.7%$217/sqft |
Source: NTREIS #20825596 Report a problem | ||
| 2/27/2025 | Price change | $1,299,642-7%$235/sqft |
Source: NTREIS #20825596 Report a problem | ||
| 2/17/2025 | Price change | $1,396,942+0.1%$253/sqft |
Source: NTREIS #20825596 Report a problem | ||
| 2/6/2025 | Listed for sale | $1,394,942-20%$253/sqft |
Source: NTREIS #20825596 Report a problem | ||
| 12/4/2024 | Listing removed | $1,742,640$316/sqft |
Source: NTREIS #20745089 Report a problem | ||
| 11/18/2024 | Price change | $1,742,640-10.3%$316/sqft |
Source: NTREIS #20745089 Report a problem | ||
| 10/6/2024 | Listed for sale | $1,942,640$352/sqft |
Source: NTREIS #20745089 Report a problem | ||
Public tax history
| Year | Property taxes | Tax assessment |
|---|---|---|
| 2025 | $24,539 +43.2% | $1,213,420 |
| 2024 | $17,137 +7.8% | $1,213,420 +38.9% |
| 2023 | $15,903 -9% | $873,280 +3.4% |
| 2022 | $17,483 -12% | $844,310 -6.4% |
| 2021 | $19,859 -0.9% | $902,430 |
| 2020 | $20,049 +9.3% | $902,430 |
| 2019 | $18,338 +5.7% | $902,430 +23.3% |
| 2018 | $17,344 +9.4% | $732,060 |
| 2017 | $15,851 +10.2% | $732,060 |
| 2016 | $14,381 +19.3% | $732,060 +20.8% |
| 2015 | $12,058 | $605,990 +14.9% |
| 2014 | $12,058 | $527,440 |
| 2013 | -- | -- |
| 2012 | -- | -- |
| 2011 | -- | -- |
| 2010 | -- | -- |
| 2009 | -- | -- |
| 2008 | -- | -- |
| 2007 | -- | -- |
| 2005 | -- | -- |
| 2004 | -- | -- |
| 2003 | -- | -- |
| 2002 | -- | -- |
| 2001 | -- | -- |
Find assessor info on the county website
Neighborhood: Cochran Heights
Nearby homes
- $708,7003 bd2 ba2k sqft5016 Pershing St, Dallas, TX 75206Off Market
- $590,0002 bd2 ba1.1k sqft5020 Pershing St, Dallas, TX 75206For Sale
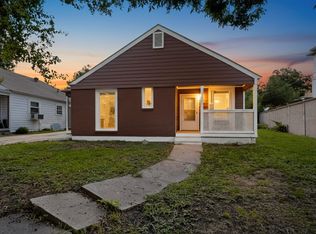
- $590,0007,013 sqft5020-5022 Pershing St, Dallas, TX 75206Lot/Land
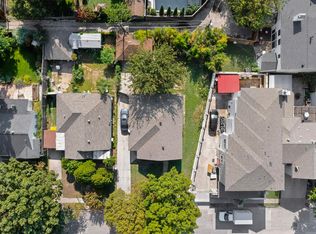
- $639,0003 bd3 ba2k sqft5005 Milam St, Dallas, TX 75206Off Market

- $634,5003 bd3 ba2k sqft5014 Pershing St, Dallas, TX 75206Off Market
- $684,5003 bd2 ba2k sqft5007 Milam St, Dallas, TX 75206Off Market
- $691,6003 bd3 ba2.3k sqft5012 Pershing St, Dallas, TX 75206Off Market
- $360,2002 bd2 ba1.1k sqft5024 Pershing St, Dallas, TX 75206Off Market
Nearby schools
GreatSchools rating
- 7/10Geneva Heights ElementaryGrades: PK-5Distance: 1.3 mi
- 6/10J L Long Middle SchoolGrades: 6-8Distance: 2.3 mi
- 5/10Woodrow Wilson High SchoolGrades: 9-12Distance: 2.3 mi
Schools provided by the listing agent
- Elementary: Geneva Heights
- Middle: Long
- High: Woodrow Wilson
- District: Dallas ISD
Source: NTREIS. This data may not be complete. We recommend contacting the local school district to confirm school assignments for this home.
Get a cash offer in 3 minutes
Find out how much your home could sell for in as little as 3 minutes with a no-obligation cash offer.
Estimated market value
$888,100
Get a cash offer in 3 minutes
Find out how much your home could sell for in as little as 3 minutes with a no-obligation cash offer.
Estimated market value
$888,100
- Texas
- Dallas County
- Dallas
- 75206
- Cochran Heights
- 5018 Pershing St
