Welcome to this beautifully designed, newly constructed home in the highly sought-after Poplar Farms community in Franklin. Offering 5 bedrooms, 4 full baths, and a versatile floor plan, this home perfectly blends style, comfort, and functionality. The open-concept living area is filled with natural light and provides the ideal space for entertaining and everyday living. The spacious living room flows seamlessly into the kitchen and dining area, creating a warm and inviting atmosphere. A main-level office or guest bedroom with a full bath offers flexibility for working from home or accommodating overnight guests. Upstairs, you'll find a spacious primary suite, two additional bedrooms, a full bath, and a large bonus room perfect for a media room, playroom, or second living space. The private fifth-bedroom suite above the garage, complete with its own full bath and laundry connections, is ideal for guests, extended family, or a private home office. Poplar Farms offers exceptional community amenities, including sidewalks, scenic walking trails, a resort-style pool, clubhouse, and playground. Conveniently located near shopping, dining, and top-rated Williamson County schools, this move-in-ready home offers the best of Franklin living.
Active
$829,990
5018 Poplar Farms Dr, Franklin, TN 37067
5beds
2,755sqft
:
Get pre-qualified$4,896/mo
Single Family Residence, Residential
Built in 2025
4,791 Square Feet Lot
$-- Zestimate®
$301/sqft
$140/mo HOA
What's special
Resort-style poolWarm and inviting atmosphereScenic walking trailsFilled with natural lightSpacious primary suiteVersatile floor plan
- 12 days |
- 1,129 |
- 38 |
Likely to sell faster than
Zillow last checked:
Listing updated:
Listed by:
Holly Bailey 615-207-3132,
Tyler York Real Estate Brokers, LLC 615-200-8679
Source: RealTracs MLS as distributed by MLS GRID,MLS#: 3283674
Facts & features
Interior
Bedrooms & bathrooms
- Bedrooms: 5
- Bathrooms: 4
- Full bathrooms: 4
- Main level bedrooms: 1
Bedroom 1
- Features: Extra Large Closet
- Level: Extra Large Closet
- Area: 195 Square Feet
- Dimensions: 13x15
Bedroom 2
- Features: Walk-In Closet(s)
- Level: Walk-In Closet(s)
- Area: 132 Square Feet
- Dimensions: 12x11
Bedroom 3
- Area: 110 Square Feet
- Dimensions: 10x11
Bedroom 4
- Area: 110 Square Feet
- Dimensions: 10x11
Primary bathroom
- Features: Double Vanity
- Level: Double Vanity
Dining room
- Features: Separate
- Level: Separate
- Area: 168 Square Feet
- Dimensions: 12x14
Kitchen
- Features: Pantry
- Level: Pantry
Living room
- Features: Great Room
- Level: Great Room
- Area: 342 Square Feet
- Dimensions: 18x19
Other
- Features: Bedroom 5
- Level: Bedroom 5
- Area: 420 Square Feet
- Dimensions: 20x21
Recreation room
- Features: Second Floor
- Level: Second Floor
- Area: 120 Square Feet
- Dimensions: 12x10
Heating
- Central
Cooling
- Ceiling Fan(s), Dual, Electric
Appliances
- Included: Electric Oven, Cooktop, Gas Range, Dishwasher, Disposal, ENERGY STAR Qualified Appliances, Ice Maker, Microwave, Refrigerator
- Laundry: Washer Hookup
Features
- Air Filter, Smart Thermostat, Walk-In Closet(s)
- Flooring: Carpet, Laminate, Tile
- Basement: None
- Number of fireplaces: 1
- Fireplace features: Gas
Interior area
- Total structure area: 2,755
- Total interior livable area: 2,755 sqft
- Finished area above ground: 2,755
Property
Parking
- Total spaces: 2
- Parking features: Garage Door Opener, Alley Access
- Garage spaces: 2
Features
- Levels: Two
- Stories: 2
- Patio & porch: Patio, Covered, Porch
Lot
- Size: 4,791 Square Feet
- Dimensions: 40 x 120
Details
- Parcel number: 094080G E 07500 00014080J
- Special conditions: Standard
- Other equipment: Air Purifier
Construction
Type & style
- Home type: SingleFamily
- Architectural style: Traditional
- Property subtype: Single Family Residence, Residential
Materials
- Hardboard Siding, Brick
- Roof: Shingle
Condition
- New construction: No
- Year built: 2025
Utilities & green energy
- Sewer: Public Sewer
- Water: Public
- Utilities for property: Electricity Available, Water Available
Green energy
- Energy efficient items: Water Heater, Windows, Thermostat, Insulation
- Indoor air quality: Contaminant Control
- Water conservation: Low-Flow Fixtures
Community & HOA
Community
- Subdivision: Poplar Farms Sec1
HOA
- Has HOA: Yes
- Services included: Maintenance Grounds, Recreation Facilities
- HOA fee: $140 monthly
Location
- Region: Franklin
Financial & listing details
- Price per square foot: $301/sqft
- Annual tax amount: $1,572
- Date on market: 7/16/2026
- Date available: 05/30/2025
- Electric utility on property: Yes
Estimated market value
Not available
Estimated sales range
Not available
Not available
Price history
| Date | Event | Price |
|---|---|---|
| 7/16/2026 | Listed for sale | $829,990+2.2%$301/sqft |
Source: RealTracs MLS as distributed by MLS GRID #3283674 Report a problem | ||
| 9/16/2025 | Listing removed | $812,450$295/sqft |
Source:  Meritage Homes Report a problem Meritage Homes Report a problem | ||
| 8/2/2025 | Price change | $812,450+0.2%$295/sqft |
Source: Meritage Homes Report a problem | ||
| 5/29/2025 | Listed for sale | $810,450$294/sqft |
Source: Meritage Homes Report a problem | ||
Public tax history
Tax history is unavailable.
Monthly payment
Est. payment
Payment breakdown
Explore the cost of this home by adjusting the details. Changes won't be saved.Climate risks
Neighborhood: Seward Hall
Nearby schools
GreatSchools rating
- 9/10Trinity Elementary SchoolGrades: PK-5Distance: 1.4 mi
- 8/10Fred J Page Middle SchoolGrades: 6-8Distance: 4.8 mi
- 9/10Fred J Page High SchoolGrades: 9-12Distance: 5 mi
Schools provided by the listing agent
- Elementary: Trinity Elementary
- Middle: Fred J Page Middle School
- High: Fred J Page High School
Source: RealTracs MLS as distributed by MLS GRID. This data may not be complete. We recommend contacting the local school district to confirm school assignments for this home.
- $783,6004 bd4 ba2.4k sqft5024 Poplar Farms Dr, Franklin, TN 37067Off Market

- $722,0004 bd3 ba2.3k sqft5030 Poplar Farms Dr, Franklin, TN 37067Off Market

- $711,4003 bd3 ba1.9k sqft8013 Chardon St, Franklin, TN 37067Off Market
- $782,2005 bd3 ba2.6k sqft7025 Chardon St, Franklin, TN 37067Off Market
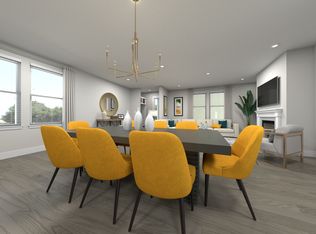
- $766,9005 bd3 ba2.6k sqft8031 Chardon St, Franklin, TN 37067Off Market
- $822,9604 bd3 ba2.8k sqft300 Hocking Ct, Franklin, TN 37067New Construction
- $819,4604 bd3 ba2.8k sqft316 Hocking Ct, Franklin, TN 37067New Construction
- $761,1004 bd3 ba2.3k sqft8037 Chardon St, Franklin, TN 37067Off Market
A local agent can set up tours, give advice and negotiate with sellers.
A local lender can help you make sure your offer is ready when you are.
Similar homes
- $794,4205 bd3 ba2.6k sqft372 Hocking Ct Lot 161, Franklin, TN 37064New Construction

 MLS ID #3305237, Chad Ramsey. RealTracs MLS as distributed by MLS GRID
 - $790,7505 bd3 ba2.6k sqft7024 Poplar Farms Dr, Franklin, TN 37067New Construction
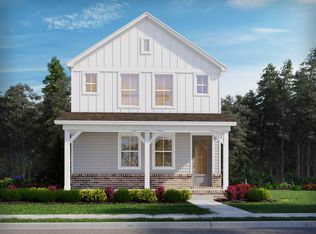 Meritage Homes
 - $794,4205 bd3 ba2.6k sqft372 Hocking Ct, Franklin, TN 37067New Construction
 Meritage Homes
 - $770,6205 bd4 ba2.3k sqft7016 Poplar Farms Dr, Franklin, TN 37067New Construction
 Meritage Homes
 - $748,5704 bd3 ba2k sqft344 Hocking Ct, Franklin, TN 37067New ConstructionMeritage Homes
- $793,2604 bd3 ba2.3k sqft380 Hocking Ct, Franklin, TN 37067New ConstructionMeritage Homes
- from $812,9905 bd4 ba3k sqftMarion - Bonus Plan, Poplar Farms, Franklin, TN 37067New ConstructionMeritage Homes
- from $790,7505 bd3 ba2.6k sqftMarion Plan, Poplar Farms, Franklin, TN 37067New ConstructionMeritage Homes
- $761,7104 bd3 ba2.2k sqft7032 Poplar Farms Dr, Franklin, TN 37067New ConstructionMeritage Homes
- $785,0704 bd3 ba2.3k sqft2072 Poplar Farms Dr, Franklin, TN 37067New ConstructionMeritage Homes
- from $769,9904 bd4 ba2.4k sqftEverett - Bonus Plan, Poplar Farms, Franklin, TN 37067New ConstructionMeritage Homes
- $732,4104 bd3 ba2k sqft7012 Poplar Farms Dr, Franklin, TN 37067New ConstructionMeritage Homes
- from $786,9904 bd4 ba2.6k sqftBranson - Bonus Plan, Poplar Farms, Franklin, TN 37067New ConstructionMeritage Homes
- from $788,9904 bd4 ba2.7k sqftHastings - Bonus Plan, Poplar Farms, Franklin, TN 37067New ConstructionMeritage Homes
- from $793,2604 bd3 ba2.3k sqftWestbrook Plan, Poplar Farms, Franklin, TN 37067New ConstructionMeritage Homes
- from $785,0704 bd3 ba2.3k sqftHastings Plan, Poplar Farms, Franklin, TN 37067New ConstructionMeritage Homes
- $779,5004 bd3 ba2.3k sqft2072 Poplar Farms Dr Lot 216, Franklin, TN 37064New ConstructionMLS ID #3230963, Chad Ramsey. RealTracs MLS as distributed by MLS GRID
- from $707,9903 bd3 ba1.9k sqftEverett Plan, Poplar Farms, Franklin, TN 37067New ConstructionMeritage Homes
- from $670,9903 bd2 ba1.4k sqftEaston Plan, Poplar Farms, Franklin, TN 37067New ConstructionMeritage Homes
- $813,2803 bd4 ba2.4k sqft608 New Haven St Lot 187, Franklin, TN 37064New ConstructionMLS ID #3305199, Chad Ramsey. RealTracs MLS as distributed by MLS GRID
