Skip main navigation
Sold
  • $307,000

    5018 Primrose Ave, Indianapolis, IN 46205

    2beds
    1,224sqft
    Residential, Single Family Residence
    Built in 1925
    4,791.6 Square Feet Lot
    $307,000 Zestimate®
    $251/sqft
    $1,649 Estimated rent

    Home value

    $307,000

    $292,000 - $322,000

    $1,649/mo

    Zestimate® history
    Loading
    Loading...

    Owner options

    List your home for rent

    $1,649/mo

    Rent Zestimate®

    Find your next renter with Zillow Rental Manager. Plus, with online applications, you can quickly screen prospective tenants – for free.

    Learn more

    $1,649/mo

    Rent Zestimate®

    Refinance and save

    $1,915/mo

    Est. payment

    Refinancing to a lower rate could help reduce your monthly payments and save thousands over the life of the loan.

    See today's rates

    $1,915/mo

    Est. payment

    Explore your selling options

    Work with a Zillow partner agent

    Leverage their expertise and Zillow's premium Showcase listings to get your home seen by more buyers.

    Get started

    List with your own agent

    Get your home in front of millions of buyers by listing it on Zillow.

    Learn how to do it

    Sell it yourself

    Take full control of how buyers see your home on Zillow by listing For Sale by Owner (FSBO).

    List your home

    What's special

    Timeless characterBright clean basementCozy patioRefreshed garageQuartz countertopsCompletely renovatedLarge covered front porch
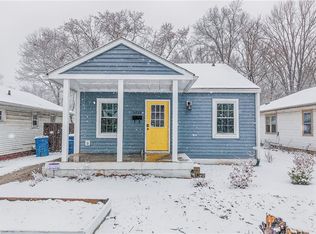
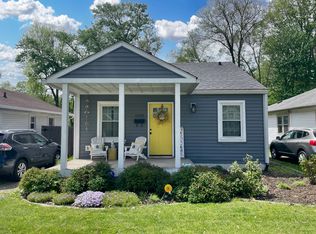
    Completely renovated and absolutely move-in ready, this charming bungalow combines timeless character with extensive high-quality updates throughout. This home has been thoughtfully redesigned from top to bottom with stylish finishes, smart functionality, and true peace of mind for the next owner. The gorgeous brand new kitchen immediately sets this home apart, featuring quartz countertops, stainless steel appliances, abundant cabinetry, smart storage solutions, and a thoughtful layout designed for both everyday living and entertaining. Clean lines, bright finishes, and exceptional functionality make this space the true centerpiece of the home. A large covered front porch creates the perfect welcome from the moment you arrive, a perfect spot for morning coffee or relaxing in the evening. The exterior has been extensively improved with all new cement board siding, windows, gutters, paint, and concrete driveway - including a refreshed garage. Inside, you'll find bright, comfortable living spaces with brand new hardwood floors throughout, all new drywall, new electrical and plumbing services, and all new lighting and plumbing fixtures. Generously sized rooms, great closet space, and nice storage throughout make this home live larger than expected. Step outside to enjoy the fully fenced backyard and cozy patio - ideal for relaxing, entertaining, gardening, or pets. The bright, clean basement provides more storage space and includes the washer and dryer for added convenience. Additional major improvements include a new furnace, air conditioner, water heater, and all new kitchen appliances. To top it all off, the roof is just 3 years old. This is the rare opportunity to own a truly turnkey home where nearly everything has already been done for you. Crisp, stylish, and exceptionally well finished, this bungalow is ready for a new owner.

    Zillow last checked:

    Listing updated:

    Listing Provided by:

    Helen Metken 317-281-7020,

    F.C. Tucker Company

    Bought with:

    Annie Caruso

    Circle Real Estate

    Source: MIBOR as distributed by MLS GRID,MLS#: 22101407MLS Logo

    Facts & features

    Interior

    Bedrooms & bathrooms
    • Bedrooms: 2
    • Bathrooms: 1
    • Full bathrooms: 1
    • Main level bathrooms: 1
    • Main level bedrooms: 2
    Primary bedroom
    • Level: Main
    • Area: 144 Square Feet
    • Dimensions: 12x12
    Bedroom 2
    • Level: Main
    • Area: 120 Square Feet
    • Dimensions: 12x10
    Breakfast room
    • Level: Main
    • Area: 77 Square Feet
    • Dimensions: 7x11
    Kitchen
    • Level: Main
    • Area: 192 Square Feet
    • Dimensions: 16x12
    Living room
    • Level: Main
    • Area: 156 Square Feet
    • Dimensions: 13x12
    Utility room
    • Features: Other
    • Level: Basement
    • Area: 418 Square Feet
    • Dimensions: 22x19
    Heating
    • Forced Air, Natural Gas
    Cooling
    • Central Air
    Appliances
    • Included: Dishwasher, Dryer, Electric Water Heater, Disposal, MicroHood, Microwave, Gas Oven, Refrigerator, Washer, Water Heater
    • Laundry: In Basement
    Features
    • Attic Access, Breakfast Bar, Ceiling Fan(s), Hardwood Floors, High Speed Internet, Eat-in Kitchen, Pantry
    • Flooring: Hardwood
    • Basement: Cellar,Storage Space,Unfinished,Interior Entry
    • Attic: Access Only
    Interior area
    • Total structure area: 1,224
    • Total interior livable area: 1,224 sqft
    • Finished area below ground: 0

    Property

    Parking
    • Total spaces: 1
    • Parking features: Detached
    • Garage spaces: 1
    • Details: Garage Parking Other(Garage Door Opener, Keyless Entry, Service Door)
    Features
    • Levels: One
    • Stories: 1
    • Patio & porch: Covered, Patio
    • Exterior features: Lighting, Smart Light(s)
    Lot
    • Size: 4,791 sqft
    Details
    • Parcel number: 490707139182000801
    • Special conditions: Sales Disclosure Supplements
    • Other equipment: Radon System
    • Horse amenities: None

    Construction

    Type & style
    • Home type: SingleFamily
    • Architectural style: Bungalow,Traditional
    • Property subtype: Residential, Single Family Residence
    Materials
    • Cement Siding
    • Foundation: Block
    Condition
    • Updated/Remodeled
    • New construction: No
    • Year built: 1925

    Utilities & green energy

    • Electric: 200+ Amp Service, Circuit Breakers
    • Water: Public
    • Utilities for property: Electricity Connected, Water Connected

    Community & neighborhood

    Security
    • Security features: Carbon Monoxide Detector(s), Smoke Detector(s)
    Location
    • Region: Indianapolis
    • Subdivision: Bellaire

    Price history

    DateEventPrice
    6/29/2026Sold$307,000-2.5%$251/sqft
    Source: MIBOR as distributed by MLS GRID #22101407 Report a problem
    5/21/2026Pending sale$315,000$257/sqft
    Source: MIBOR as distributed by MLS GRID #22101407 Report a problem
    5/12/2026Listed for sale$315,000+90.9%$257/sqft
    Source: MIBOR as distributed by MLS GRID #22101407 Report a problem
    9/15/2025Sold$165,000$135/sqft
    Source: Public Record Report a problem

    Public tax history

    YearProperty taxesTax assessment
    2025$1,011 +4.9%$126,000 +16.8%
    2024$964 -14.7%$107,900
    2023$1,130 +17.5%$107,900 -5.4%
    2022$961 +10.8%$114,100 +12.7%
    2021$867 +12.9%$101,200 +5%
    2020$768 +5.7%$96,400 +6.6%
    2019$727 +23.1%$90,400 +3.8%
    2018$591 +7.4%$87,100 +5.6%
    2017$550 +13.5%$82,500 +4.2%
    2016$484 +8.7%$79,200 +7.6%
    2014$445 -8.1%$73,600 +4.5%
    2013$485 $70,400 -15.3%
    2012$485 $83,100 +20.1%
    2011-- $69,200
    2010$442 +11.5%$69,200
    2009$397 $69,200 +8.5%
    2007-- $63,800

    Find assessor info on the county website

    Neighborhood: Fairgrounds

    Nearby schools

    GreatSchools rating
    Get a cash offer in 3 minutes
    Find out how much your home could sell for in as little as 3 minutes with a no-obligation cash offer.
    Estimated market value
    $307,000
    Get a cash offer in 3 minutes
    Find out how much your home could sell for in as little as 3 minutes with a no-obligation cash offer.
    Estimated market value
    $307,000