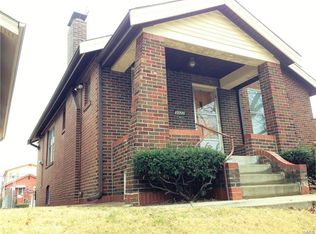
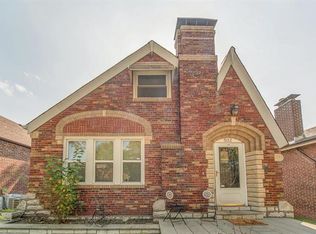
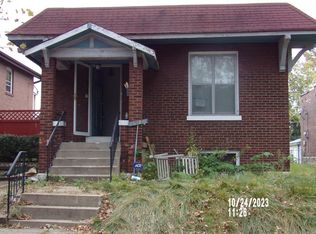
Opportunities like this don't come around very often! This gem is just what you have been looking for. It is a very affordable (and adorable) home for the first-time homebuyer or the perfect addition to your investment portfolio. Pull up to 5018 Ray Avenue and find a welcoming covered front porch. This solid brick home features beautiful original woodwork and fireplace. The spacious living room and dining room feature hardwood floors and newer windows. Stunning original french doors grace the primary bedroom. Large kitchen with cabinets galore and a huge pantry. You will LOVE the original built-in cabinet. The sunroom provides a great place to relax and an awesome view of your level backyard. Lower level provides plenty of room for storage, a workshop space, and laundry. NEW ROOF 2023!! The refrigerator, washer, and dryer all stay for the new owner to enjoy. Priced to sell in its current AS IS condition. Call today because this one will definitely be gone quickly! Additional Rooms: Sun Room
Closed
Zillow last checked:
Listing updated:
Bought with:
Jeanne Deiters, 2003003761
Berkshire Hathaway HomeServices Select Properties
Source: MARIS,MLS#: 25010408 Originating MLS: St. Louis Association of REALTORS
Originating MLS: St. Louis Association of REALTORSPrice history
| Date | Event | Price |
|---|---|---|
| 3/28/2025 | Sold | -- |
Source:  MARIS #25010408 Report a problem MARIS #25010408 Report a problem | ||
| 3/4/2025 | Pending sale | $97,500$104/sqft |
Source: MARIS #25010408 Report a problem | ||
| 2/28/2025 | Listed for sale | $97,500+2.6%$104/sqft |
Source: MARIS #25010408 Report a problem | ||
| 2/16/2025 | Listing removed | -- |
Source: Owner Report a problem | ||
| 2/15/2025 | Listed for sale | $95,000-10.4%$101/sqft |
Source: Owner Report a problem | ||
| 11/10/2022 | Listing removed | -- |
Source: Zillow Rental Manager Report a problem | ||
| 11/4/2022 | Listed for rent | $850-2.9%$1/sqft |
Source: Zillow Rental Manager Report a problem | ||
| 11/4/2022 | Listing removed | -- |
Source: Owner Report a problem | ||
| 11/1/2022 | Price change | $105,995-4.5%$113/sqft |
Source: Owner Report a problem | ||
| 10/25/2022 | Listed for sale | $111,000+4.7%$119/sqft |
Source: Owner Report a problem | ||
| 10/23/2022 | Listing removed | -- |
Source: Zillow Rental Manager Report a problem | ||
| 10/18/2022 | Price change | $875+2.9%$1/sqft |
Source: Zillow Rental Manager Report a problem | ||
| 10/10/2022 | Listed for rent | $850$1/sqft |
Source: Zillow Rental Manager Report a problem | ||
| 10/9/2022 | Listing removed | -- |
Source: MARIS #22060514 Report a problem | ||
| 9/16/2022 | Listed for sale | $106,000+112.4%$113/sqft |
Source: MARIS #22060514 Report a problem | ||
| 1/16/2015 | Sold | -- |
Source: MARIS #14058171 Report a problem | ||
| 12/4/2014 | Pending sale | $49,900$53/sqft |
Source: Wood Brothers Realty #14058171 Report a problem | ||
| 11/20/2014 | Price change | $49,900-14.7%$53/sqft |
Source: Wood Brothers Realty #14058171 Report a problem | ||
| 10/16/2014 | Listed for sale | $58,500$63/sqft |
Source: Wood Brothers Realty #14058171 Report a problem | ||
Get a cash offer in 3 minutes
Find out how much your home could sell for in as little as 3 minutes with a no-obligation cash offer.
Estimated market value
$118,600
