This spacious, quality, custom-built log home with a *NEW ROOF 9/23* (not shown in these pics) on 8.2 acres is smartly situated at the end of a private road in the hills of Thompsons Station. Australian cypress hardwood floors, Geothermal heat/air, (used in many of the county's newer schools), well water with public water tap available, heated flooring in kitchen & primary bathroom, 80k btu wood burning fireplace w mantel and stone sourced from the property, wrap-around porches to take advantage of the view, 2022 HVAC on main level, electric panel & meter remotely placed to maintain aesthetics, RV, and generator ready, Low E glass Marvin windows will keep your flooring from fading, hot and cold exterior faucets, 2-1/2 car garage. New Williamson County Park is nearby and under construction with a gym, indoor pool, library, senior citizen rooms, and outdoor multipurpose sports fields. Showing Sat and Sunday only due to the seller's work schedule.
Closed
$1,425,000
5018 Remus Ln, Thompsons Station, TN 37179
3beds
3,208sqft
Single Family Residence, Residential
Built in 2006
8.2 Acres Lot
$1,595,200 Zestimate®
$444/sqft
$4,540 Estimated rent
Home value
$1,595,200
$1.45M - $1.74M
$4,540/mo
Zestimate® history
Owner options
List your home for rent
$4,540/mo
Rent Zestimate®
Find your next renter with Zillow Rental Manager. Plus, with online applications, you can quickly screen prospective tenants – for free.
$4,540/mo
Rent Zestimate®
Refinance and save
$6,440/mo
Est. payment
Refinancing to a lower rate could help reduce your monthly payments and save thousands over the life of the loan.
$6,440/mo
Est. payment
Explore your selling options
Work with a Zillow partner agent
Leverage their expertise and Zillow's premium Showcase listings to get your home seen by more buyers.
Get startedList with your own agent
Get your home in front of millions of buyers by listing it on Zillow.
Learn how to do itSell it yourself
Take full control of how buyers see your home on Zillow by listing For Sale by Owner (FSBO).
List your homeWhat's special
New roofAustralian cypress hardwood floorsIndoor poolPublic water tapGenerator readyNew williamson county parkPrimary bathroom
Zillow last checked:
Listing updated:
Listed by:
Megan Johnson 931-334-1536,
Nashville Realty Group
Bought with:
Sarah A. Kilgore, 318648
Pilkerton Realtors
Cole Kilgore, 335679
Pilkerton Realtors
Source: RealTracs MLS as distributed by MLS GRID,MLS#: 2552588
Facts & features
Interior
Bedrooms & bathrooms
- Bedrooms: 3
- Bathrooms: 3
- Full bathrooms: 3
- Main level bedrooms: 1
Bedroom 1
- Features: Suite
- Level: Suite
- Area: 240 Square Feet
- Dimensions: 16x15
Bedroom 2
- Area: 448 Square Feet
- Dimensions: 14x32
Bedroom 3
- Area: 240 Square Feet
- Dimensions: 16x15
Bonus room
- Features: Second Floor
- Level: Second Floor
- Area: 300 Square Feet
- Dimensions: 20x15
Kitchen
- Features: Pantry
- Level: Pantry
- Area: 273 Square Feet
- Dimensions: 21x13
Living room
- Features: Combination
- Level: Combination
- Area: 500 Square Feet
- Dimensions: 20x25
Heating
- Central, ENERGY STAR Qualified Equipment, Electric, Geothermal
Cooling
- Central Air, Electric, Geothermal
Appliances
- Included: Dishwasher, Disposal, Microwave, Electric Oven, Electric Range
Features
- Central Vacuum, High Speed Internet
- Flooring: Carpet, Wood
- Basement: Crawl Space
- Number of fireplaces: 1
- Fireplace features: Wood Burning
Interior area
- Total structure area: 3,208
- Total interior livable area: 3,208 sqft
- Finished area above ground: 3,208
Property
Parking
- Total spaces: 2
- Parking features: Detached
- Garage spaces: 2
Features
- Levels: Two
- Stories: 2
- Patio & porch: Deck, Covered, Porch
- Has view: Yes
- View description: Valley
Lot
- Size: 8.2 Acres
- Features: Rolling Slope
Details
- Additional structures: Storm Shelter, Barn(s)
- Parcel number: 094155 02505 00012155
- Special conditions: Standard
Construction
Type & style
- Home type: SingleFamily
- Architectural style: Log
- Property subtype: Single Family Residence, Residential
Materials
- Log
- Roof: Shingle
Condition
- New construction: No
- Year built: 2006
Utilities & green energy
- Sewer: Septic Tank
- Water: Well
- Utilities for property: Electricity Available, Underground Utilities
Green energy
- Green verification: ENERGY STAR Certified Homes
Community & HOA
Community
- Security: Security Gate
- Subdivision: 8.2 Acres
HOA
- Has HOA: No
- Amenities included: Underground Utilities
Location
- Region: Thompsons Station
Financial & listing details
- Price per square foot: $444/sqft
- Annual tax amount: $3,909
- Date on market: 8/1/2023
- Electric utility on property: Yes
Price history
| Date | Event | Price |
|---|---|---|
| 4/29/2024 | Sold | $1,425,000-4.1%$444/sqft |
Source:  RealTracs MLS as distributed by MLS GRID #2552588 Report a problem RealTracs MLS as distributed by MLS GRID #2552588 Report a problem | ||
| 3/23/2024 | Contingent | $1,486,000$463/sqft |
Source: RealTracs MLS as distributed by MLS GRID #2552588 Report a problem | ||
| 9/28/2023 | Listed for sale | $1,486,000$463/sqft |
Source: RealTracs MLS as distributed by MLS GRID #2552588 Report a problem | ||
| 9/2/2023 | Listing removed | $1,486,000+6.1%$463/sqft |
Source: RealTracs MLS as distributed by MLS GRID #2552588 Report a problem | ||
| 8/7/2023 | Contingent | $1,400,000$436/sqft |
Source: RealTracs MLS as distributed by MLS GRID #2552588 Report a problem | ||
| 8/1/2023 | Listed for sale | $1,400,000$436/sqft |
Source: RealTracs MLS as distributed by MLS GRID #2552588 Report a problem | ||
Public tax history
Tax history is unavailable.
Neighborhood: 37179
Nearby homes
- $1,398,800-- bd2 ba2.4k sqft5015 Remus Pvt Ln, Thompsons Station, TN 37179Off Market
- $1,425,0003 bd3 ba3.2k sqft5018 Remus Pvt Ln, Thompsons Station, TN 37179Sold
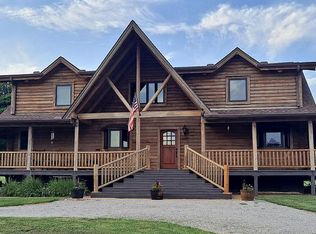
- $1,992,3005 bd3 ba4.1k sqft4860 Bethesda Rd, Thompsons Station, TN 37179Off Market
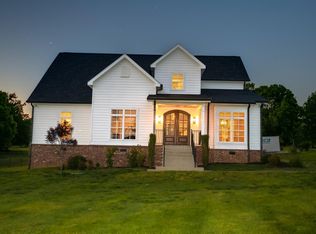
- $--5 Acres5014 Remus Lane, Thompsons Station, TN 37179Off Market
- $454,9005.05 Acres5014 Remus Pvt Ln, Thompsons Station, TN 37179Sold
- $1,536,8005.03 Acres5010 Remus Pvt Ln, Thompsons Station, TN 37179Off Market
- $1,664,1008 Acres4872 Bethesda Rd, Thompsons Station, TN 37179Off Market
- $1,826,300-- bd1 ba1.4k sqft4850 Bethesda Rd, Thompsons Station, TN 37179Off Market
Nearby schools
GreatSchools rating
- 8/10Bethesda Elementary SchoolGrades: K-5Distance: 0.9 mi
- 9/10Thompson's Station Middle SchoolGrades: 6-8Distance: 4.5 mi
- 9/10Summit High SchoolGrades: 9-12Distance: 4 mi
Schools provided by the listing agent
- Elementary: Bethesda Elementary
- Middle: Thompson's Station Middle School
- High: Summit High School
Source: RealTracs MLS as distributed by MLS GRID. This data may not be complete. We recommend contacting the local school district to confirm school assignments for this home.
Get a cash offer in 3 minutes
Find out how much your home could sell for in as little as 3 minutes with a no-obligation cash offer.
Estimated market value
$1,595,200
Get a cash offer in 3 minutes
Find out how much your home could sell for in as little as 3 minutes with a no-obligation cash offer.
Estimated market value
$1,595,200
- Tennessee
- Williamson County
- Thompsons Station
- 37179
- 5018 Remus Ln
Nearby cities
Nearby zip codes
Other Thompsons Station Topics
- Apartments for Rent in 37179
- Houses for Sale in 37179
- Houses for Rent in 37179
- 37179 Real Estate
- Thompsons Station Condos
- Houses for Sale in Thompsons Station
- Newest Listings in Thompsons Station
- Thompsons Station Home Values
- Thompsons Station Real Estate Agents
- Thompsons Station Refinance
- Thompsons Station Mortgage Rates
