Skip main navigation
Accepting backups
  • Price cut: $35K (5/21)
    $595,000

    5018 SW 91st Terrace, Cooper City, FL 33328

    4beds
    1,787sqft
    : 
    Loading
    Get pre-qualified
    Single Family Residence
    Built in 1959
    7,498 Square Feet Lot
    $584,500 Zestimate®
    $333/sqft
    $-- HOA

    What's special

    Sun-drenched family roomPrivate pool area
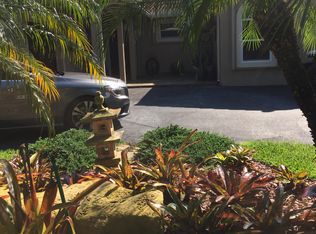
    BUYERS LOSS IS YOUR GAIN, HOUSE AVAILABLE AGAIN! Discover this meticulously maintained residence situated in the sought-after Cooper Colony Estates. Offering a functional and spacious floor plan, this home is perfectly suited for large families or multi-generational living, featuring four bedrooms, including two primary suites, and three full bathrooms (please note: tax records reflect two bathrooms). The interior boasts a seamless flow from the galley kitchen to a sun-drenched family room that opens directly to the private pool area—an ideal layout for both daily living and entertaining. Significant infrastructure updates provide peace of mind, including new interior and exterior electrical panels. This home represents a rare chance to own in a community with no HOA restrictions.
    50 days
    |
    226
    |
    10
    |

    Zillow last checked:

    Listing updated:

    Listed by:

    Jill Sivert 954-562-0430,

    BHHS EWM Realty

    Source: BeachesMLS,MLS#: B26016455MLS LogoOriginating MLS: BeachesMLS

      Facts & features

      Interior

      Bedrooms & bathrooms
      • Bedrooms: 4
      • Bathrooms: 2
      • Full bathrooms: 2
      • Main level bathrooms: 3
      • Main level bedrooms: 4
      Heating
      • Central
      Cooling
      • Central Air, Ceiling Fan(s)
      Appliances
      • Included: Dryer, Dishwasher, Electric Range, Electric Water Heater, Free-Standing Freezer, Microwave, Range, Refrigerator, Water Heater, Washer
      • Laundry: Inside, Laundry Closet, Laundry Room
      Features
      • Breakfast Area, Family/Dining Room, Pantry, Split Bedrooms, Storage, Separate Shower
      • Flooring: Tile
      • Doors: French Doors
      • Windows: Storm Window(s)
      • Has fireplace: No
      Interior area
      • Total structure area: 2,063
      • Total interior livable area: 1,787 sqft
      Video & virtual tour

      Property

      Parking
      • Total spaces: 4
      • Parking features: Circular Driveway
      • Has uncovered spaces: Yes
      Accessibility
      • Accessibility features: None
      Features
      • Levels: One
      • Stories: 1
      • Patio & porch: Covered, Deck, Patio
      • Exterior features: Lighting, Outdoor Living Area
      • Has private pool: Yes
      • Pool features: In Ground, Private
      • Fencing: Fenced,Privacy,Wood
      • Has view: Yes
      • View description: Garden, Pool
      • Waterfront features: None
      Lot
      • Size: 7,498 Square Feet
      • Features: Landscaped, Sprinklers Automatic, Sprinkler System, < 1/4 Acre
      Details
      • Additional structures: Shed(s)
      • Parcel number: 504132022590
      • Zoning: R-1-A
      • Special conditions: Standard,Listed As-Is

      Construction

      Type & style
      • Home type: SingleFamily
      • Architectural style: Ranch
      • Property subtype: Single Family Residence
      Materials
      • Block, Stucco
      • Roof: Shingle
      Condition
      • Resale
      • New construction: No
      • Year built: 1959

      Utilities & green energy

      • Electric: 150 Amp Service
      • Sewer: Public Sewer
      • Water: Public
      • Utilities for property: Cable Available, Electricity Available, Underground Utilities, Water Available

      Community & HOA

      Community
      • Subdivision: COOPER COLONY ESTATES
      HOA
      • Has HOA: No
      Location
      • Region: Cooper City

      Financial & listing details

      • Price per square foot: $333/sqft
      • Tax assessed value: $160,620
      • Annual tax amount: $2,581
      • Date on market: 5/30/2026
      • Cumulative days on market: 45 days
      • Listing terms: Cash,Conventional
      • Electric utility on property: Yes
      • Road surface type: Asphalt

        Estimated market value

        $584,500

        $555,000 - $614,000

        $4,398/mo

        Price history

        DateEventPrice
        5/21/2026Price change$595,000-5.6%$333/sqft
        Source: BeachesMLS #B26016455 Report a problem
        5/5/2026Price change$630,000-3.1%$353/sqft
        Source: BeachesMLS #B26016455 Report a problem
        4/16/2026Listed for sale$650,000+428.5%$364/sqft
        Source: BeachesMLS #B26016455 Report a problem
        12/7/1993Sold$123,000$69/sqft
        Source: Public Record Report a problem

        Public tax history

        YearProperty taxesTax assessment
        2025$2,581 +4.6%$160,620 +2.9%
        2024$2,469 +6.1%$156,100 +3%
        2023$2,327 +8%$151,560 +3%
        2022$2,155 +1.7%$147,150 +3%
        2021$2,119 +2.9%$142,870 +1.4%
        2020$2,060 +2.6%$140,900 +2.3%
        2019$2,007 $137,740 +1.9%
        2018$2,007 +2.6%$135,180 +2.1%
        2017$1,957 +2%$132,400 +2.1%
        2016$1,918 +3.9%$129,680 +0.7%
        2015$1,847 +1.1%$128,780 +0.8%
        2014$1,826 $127,760 -4.8%
        2013$1,826 +3.3%$134,180 -8%
        2012$1,768 +7.7%$145,890 -0.3%
        2011$1,641 -3.6%$146,300 +21%
        2010$1,703 +6.9%$120,900 +2.7%
        2009$1,593 +0.7%$117,730 +0.1%
        2008$1,583 -13.9%$117,620 +3%
        2007$1,838 -6%$114,200 +2.5%
        2006$1,954 $111,420 +3%
        2005-- $108,180 +3%
        2004$1,926 -2.3%$105,030 +1.9%
        2003$1,972 -3%$103,080 +2.4%
        2002$2,033 +7.3%$100,670
        2000$1,895 --
        Find assessor info on the county website

        Monthly payment

        Est. payment

        Payment breakdown

        Explore the cost of this home by adjusting the details. Changes won't be saved.
        All calculations are estimates and provided by Zillow, Inc. for informational purposes only. Actual amounts may vary.
        HOA fees may include property taxes on listings classified as Co-Ops. Contact the listing agent and/or owner for fee details.
        Mortgage interest rates are dependent on a number of factors, including credit score, down payment, and repayment length. Interest rate data provided by Zillow Group Marketplace, Inc. as of 1/1/1970 from various mortgage lenders with which we have lead or other similar arrangements; the Estimated Payment is an average of those rates.
        See how much you could borrow to make a competitive offer.

        Climate risks

        Neighborhood: 33328

        Getting around

        40 / 100
        Car-Dependent
        0 / 100
        No Nearby Transit
        42 / 100
        Somewhat Bikeable

        Nearby schools

        GreatSchools rating
        Schools provided by the listing agent
        • Elementary: Cooper City
        • Middle: Pioneer
        • High: Cooper City

        Source: BeachesMLS. This data may not be complete. We recommend contacting the local school district to confirm school assignments for this home.

        A local agent can set up tours, give advice and negotiate with sellers.

        Browse local experts

        Similar homes