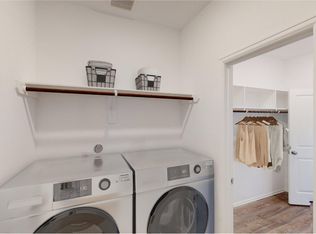
5018 Sapphire Creek Drive features no back neighbors with a wrought iron fence. The Ashlyn floorplan is a spacious 2 story home with high ceilings and 2 bedrooms down. 2 bedrooms upstairs and a game room that over looks the family room. Sliding glass doors in family room that opens up to the covered patio. Architectural bronze window frames throughout, wrought iron spindles on the staircase, quartz countertops, vinyl luxury wood floors throughout the entry, family room, study, kitchen. Fireplace in the family room that over looks the kitchen, home entertainment package in the family room including a 5.1 pre-wired surround sound and a conduit on the wall to hang a flat screen t.v., 4 sides brick on the first floor, fully sodded from and back yard.
This property is not currently displayed as for sale or rent on Zillow. This may be different from what's on other websites or public sources.