WELCOME HOME! This wonderful 4 sided brick home has been lovingly cared for by the original owner. This beauty is located in a highly desirable Neighborhood with level streets situated on a cul-de-sac lot with low traffic. Walking Distance to Vanderlyn Elementary and Dunwoody High School! As you enter the front Foyer you will fall in love with the moldings throughout the home. To the right is the Formal Living Room featuring gleaming hardwood flooring. This opens up to your stylish Formal Dining Room with premier wainscoting and moldings as well as a light filled room from the windows overlooking the back yard. Next, step into the beautifully appointed kitchen. Ample cabinet and counter space along with a breakfast island, pantry, eat-in breakfast area all overlooking your screened in and private covered patio. You will enjoy spending time out here enjoying nature as this outdoor living space is simply RELAXING! The heart of the home is the GREAT ROOM! This cozy and comfortable space will allow you to unwind. Featuring beamed cathedral ceilings and a stone appointed fireplace, along with abundant natural sunlight...WOW! You can't help but feel at home in this room! Upstairs you will find 5 generously sized bedrooms and 2 more full baths up here. The daylight/walkout basement is fully stubbed and studded and can easily be finished. The private backyard is level and fenced with ample space back here as well. Close to Shopping, Schools, Restaurants and Park/Trails. HURRY! THIS ONE WON'T LAST!
Closed
$797,500
5018 Shadow Glen Ct, Atlanta, GA 30338
5beds
--sqft
Single Family Residence
Built in 1979
0.4 Acres Lot
$899,400 Zestimate®
$--/sqft
$4,638 Estimated rent
Home value
$899,400
$836,000 - $971,000
$4,638/mo
Zestimate® history
Owner options
List your home for rent
$4,638/mo
Rent Zestimate®
Find your next renter with Zillow Rental Manager. Plus, with online applications, you can quickly screen prospective tenants – for free.
$4,638/mo
Rent Zestimate®
Refinance and save
$5,095/mo
Est. payment
Refinancing to a lower rate could help reduce your monthly payments and save thousands over the life of the loan.
$5,095/mo
Est. payment
Explore your selling options
Work with a Zillow partner agent
Leverage their expertise and Zillow's premium Showcase listings to get your home seen by more buyers.
Get startedList with your own agent
Get your home in front of millions of buyers by listing it on Zillow.
Learn how to do itSell it yourself
Take full control of how buyers see your home on Zillow by listing For Sale by Owner (FSBO).
List your homeWhat's special
Zillow last checked:
Listing updated:
Listed by:
Wade Kids 770-312-5369,
BHHS Georgia Properties
Bought with:
Nicole McAluney, 299932
Ansley RE|Christie's Int'l RE
Source: GAMLS,MLS#: 10328192
Facts & features
Interior
Bedrooms & bathrooms
- Bedrooms: 5
- Bathrooms: 3
- Full bathrooms: 2
- 1/2 bathrooms: 1
Rooms
- Room types: Foyer, Laundry
Dining room
- Features: Seats 12+
Kitchen
- Features: Breakfast Area, Breakfast Room, Pantry, Solid Surface Counters
Heating
- Central, Forced Air, Natural Gas
Cooling
- Attic Fan, Ceiling Fan(s), Central Air
Appliances
- Included: Dishwasher, Disposal, Microwave, Refrigerator
- Laundry: In Kitchen
Features
- Beamed Ceilings, Bookcases, High Ceilings, Walk-In Closet(s)
- Flooring: Carpet, Hardwood
- Basement: Bath/Stubbed,Daylight,Exterior Entry,Full,Interior Entry
- Number of fireplaces: 1
- Fireplace features: Family Room, Gas Starter
- Common walls with other units/homes: No Common Walls
Interior area
- Total structure area: 0
- Finished area above ground: 0
- Finished area below ground: 0
Property
Parking
- Total spaces: 2
- Parking features: Garage, Garage Door Opener, Kitchen Level, Side/Rear Entrance
- Has garage: Yes
Features
- Levels: Two
- Stories: 2
- Patio & porch: Patio, Screened
- Fencing: Back Yard,Wood
- Waterfront features: No Dock Or Boathouse
- Body of water: None
Lot
- Size: 0.4 Acres
- Features: Level, Private
Details
- Parcel number: 18 368 09 032
Construction
Type & style
- Home type: SingleFamily
- Architectural style: Brick 4 Side,Traditional
- Property subtype: Single Family Residence
Materials
- Brick, Wood Siding
- Roof: Composition
Condition
- Resale
- New construction: No
- Year built: 1979
Utilities & green energy
- Electric: 220 Volts
- Sewer: Public Sewer
- Water: Public
- Utilities for property: Cable Available, Electricity Available, High Speed Internet, Natural Gas Available, Phone Available, Sewer Available, Underground Utilities, Water Available
Community & HOA
Community
- Features: Street Lights, Walk To Schools, Near Shopping
- Security: Smoke Detector(s)
- Subdivision: Shadow Glen
HOA
- Has HOA: No
- Services included: None
Location
- Region: Atlanta
Financial & listing details
- Tax assessed value: $677,700
- Annual tax amount: $6,427
- Date on market: 7/3/2024
- Cumulative days on market: 3 days
- Listing agreement: Exclusive Right To Sell
- Listing terms: Cash,Conventional,FHA,VA Loan
- Electric utility on property: Yes
Price history
| Date | Event | Price |
|---|---|---|
| 8/9/2024 | Sold | $797,500+2.9% |
Source:  GAMLS #10328192 Report a problem GAMLS #10328192 Report a problem | ||
| 7/23/2024 | Pending sale | $775,000 |
Source: GAMLS #10328192 Report a problem | ||
| 7/3/2024 | Listed for sale | $775,000 |
Source:  FMLS GA #7410765 Report a problem FMLS GA #7410765 Report a problem | ||
Public tax history
| Year | Property taxes | Tax assessment |
|---|---|---|
| 2025 | $7,585 +5.6% | $271,080 +0.4% |
| 2024 | $7,182 +11.7% | $269,960 +3.4% |
| 2023 | $6,427 -3.3% | $261,160 +6.5% |
| 2022 | $6,648 +12.3% | $245,280 +12.9% |
| 2021 | $5,922 +15.7% | $217,200 +22.6% |
| 2020 | $5,118 -1% | $177,120 -3.3% |
| 2019 | $5,170 -3.8% | $183,200 -1.2% |
| 2018 | $5,373 -11.3% | $185,480 -3.5% |
| 2017 | $6,059 +6.7% | $192,160 +5.1% |
| 2016 | $5,680 | $182,840 +16.1% |
| 2014 | $5,680 | $157,440 |
| 2013 | -- | $157,440 |
| 2012 | -- | $157,440 +8.2% |
| 2011 | -- | $145,488 -12.6% |
| 2010 | $5,281 | $166,480 |
| 2009 | $5,281 +7% | $166,480 |
| 2008 | $4,935 -0.9% | $166,480 |
| 2007 | $4,981 | $166,480 |
| 2006 | $4,981 | $166,480 |
| 2005 | -- | $166,480 +4.8% |
| 2004 | $4,536 +0.4% | $158,840 |
| 2003 | $4,518 +40.5% | $158,840 +18.9% |
| 2002 | $3,216 +13.1% | $133,640 |
| 2001 | $2,843 | $133,640 |
Find assessor info on the county website
Neighborhood: 30338
Nearby homes
- $919,1004 bd2 ba3.3k sqft5026 Shadow Glen Ct, Atlanta, GA 30338Off Market
- $759,5004 bd2 ba2.8k sqft5010 Shadow Glen Ct, Atlanta, GA 30338Off Market
- $647,0004 bd2 ba2.8k sqft5002 Shadow Glen Ct, Atlanta, GA 30338Off Market
- $939,4005 bd6 ba3k sqft5034 Shadow Glen Ct, Dunwoody, GA 30338Off Market
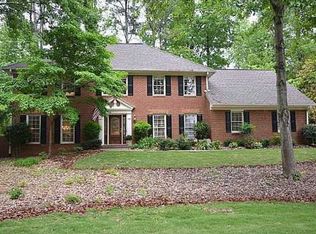
- $819,1005 bd4 ba3k sqft4995 Shadow Glen Ct, Dunwoody, GA 30338Off Market
- $1,450,8006 bd5 ba5.3k sqft5034 Wyntergate Dr, Atlanta, GA 30338Off Market
- $909,5005 bd3 ba2.8k sqft4994 Shadow Glen Ct, Dunwoody, GA 30338Off Market
- $1,498,6006 bd5 ba6.5k sqft5035 Wyntergate Dr, Dunwoody, GA 30338Off Market
Nearby schools
GreatSchools rating
- 9/10Vanderlyn Elementary SchoolGrades: PK-5Distance: 0.1 mi
- 5/10Peachtree Middle SchoolGrades: 6-8Distance: 1.3 mi
- 7/10Dunwoody High SchoolGrades: 9-12Distance: 0.3 mi
Schools provided by the listing agent
- Elementary: Vanderlyn
- Middle: Peachtree
- High: Dunwoody
Source: GAMLS. This data may not be complete. We recommend contacting the local school district to confirm school assignments for this home.
Get a cash offer in 3 minutes
Find out how much your home could sell for in as little as 3 minutes with a no-obligation cash offer.
Estimated market value
$899,400
Get a cash offer in 3 minutes
Find out how much your home could sell for in as little as 3 minutes with a no-obligation cash offer.
Estimated market value
$899,400
- Georgia
- Dekalb County
- Dunwoody
- 30338
- 5018 Shadow Glen Ct
