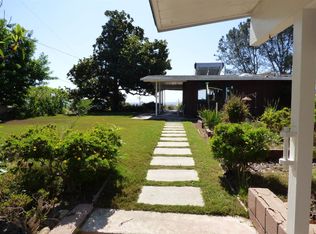
Perched high above the city in the prestigious Kate Sessions neighborhood, this spectacular .66-acre estate offers a rare vantage point where the sparkling waters of Mission Bay meet the iconic San Diego skyline. By day, enjoy panoramic coastal views; by night, watch the city lights come alive in a dazzling display. This expansive property is a true rarity, offering the scale and privacy that the most discerning buyers dream of. Whether you envision creating a sprawling private compound, exploring the potential for a lot split, or developing a custom architectural masterpiece, the possibilities here are as vast as the views. The existing residence serves as a sophisticated sanctuary, featuring a beautifully appointed kitchen and thoughtful upgrades throughout. It is perfectly suited to enjoy as-is while you curate your long-term vision for the grounds. Properties of this magnitude, offering such a seamless blend of privacy and proximity to San Diego’s premier coastal lifestyle, are exceptionally hard to find. We invite you to come experience the setting, the serenity, and the extraordinary potential of this one-of-a-kind estate for yourself.
For sale
$4,000,000
5018 Soledad Rd, San Diego, CA 92109
3beds
2,151sqft
Single Family Residence
Built in 1960
0.66 Acres Lot
$-- Zestimate®
$1,860/sqft
$-- HOA
What's special
Panoramic coastal viewsBeautifully appointed kitchenThoughtful upgrades throughout
- 8 days
- 559
- 20
Zillow last checked:
Listing updated:
Listed by:
Fred Giovanetti DRE #01020820 858-405-6858,
Dunn, REALTORS/Park Pacific
Source: SDMLS,MLS#: 260023301 Originating MLS: SDMLS
Originating MLS: SDMLSFacts & features
Interior
Bedrooms & bathrooms
- Bedrooms: 3
- Bathrooms: 2
- Full bathrooms: 2
Heating
- Fireplace, Forced Air Unit
Cooling
- Central Forced Air
Appliances
- Included: Dishwasher, Disposal, Dryer, Garage Door Opener, Microwave, Refrigerator, Washer, Built In Range, Double Oven, Gas Range, Built-In, Counter Top, Gas Cooking, Gas Water Heater, Water Heater Unit
- Laundry: Electric, Gas, Washer Hookup
Features
- Bathtub, Ceiling Fan, Copper Plumbing Full, Crown Moldings, Granite Counters, Kitchen Island, Pantry, Pull Down Stairs to Attic, Remodeled Kitchen, Shower, Shower in Tub, Storage Space, Unfurnished
- Flooring: Tile
- Attic: Pull Down Stairs
- Number of fireplaces: 2
- Fireplace features: FP in Living Room, FP in Primary BR, Gas Starter, Wood
Interior area
- Total structure area: 2,151
- Total interior livable area: 2,151 sqft
Video & virtual tour
Property
Parking
- Total spaces: 12
- Parking features: Attached
- Garage spaces: 2
Accessibility
- Accessibility features: 2+ Access Exits, No Interior Steps
Features
- Levels: 1 Story
- Patio & porch: Covered, Slab, Patio
- Pool features: Above Ground, Below Ground, See Remarks, Fenced
- Spa features: Private w/Pool, See Remarks
- Fencing: Partial,Brick Wall,Blockwall
- Has view: Yes
- View description: Bay, City, Panoramic, Water, City Lights
- Has water view: Yes
- Water view: Bay,Water
Lot
- Size: 0.66 Acres
- Dimensions: 150 x 191
Details
- Additional structures: Shop
- Parcel number: 4160900800
- Zoning: R1
- Zoning description: R1
- Special conditions: Standard
Construction
Type & style
- Home type: SingleFamily
- Architectural style: Ranch
- Property subtype: Single Family Residence
Materials
- Stucco, Wood, Redwood Siding
- Roof: Composition
Condition
- Additions/Alterations,Fixer
- Year built: 1960
Utilities & green energy
- Sewer: Public Sewer
- Water: Meter on Property
- Utilities for property: Electricity Connected, Natural Gas Connected, Sewer Connected, Water Connected
Community & HOA
Community
- Security: Closed Circuit TV, Smoke Detector, Carbon Monoxide Detectors
- Subdivision: PACIFIC BEACH
Location
- Region: San Diego
Financial & listing details
- Price per square foot: $1,860/sqft
- Tax assessed value: $1,136,575
- Date on market: 9/23/2026
- Listing terms: Cash,Conventional
- Electric utility on property: Yes
Estimated market value
Not available
Estimated sales range
Not available
Not available
Price history
| Date | Event | Price |
|---|---|---|
| 9/24/2026 | Listed for sale | $4,000,000+451.7%$1,860/sqft |
Source:  SDMLS #260023301 Report a problem SDMLS #260023301 Report a problem | ||
| 11/22/1999 | Sold | $725,000$337/sqft |
Source: Public Record Report a problem | ||
Public tax history
| Year | Property taxes | Tax assessment |
|---|---|---|
| 2026 | -- | $1,136,575 +2% |
| 2025 | $14,414 +7.8% | $1,114,290 +2% |
| 2024 | $13,365 +2.3% | $1,092,443 +2% |
| 2023 | $13,069 +2.7% | $1,071,023 +2% |
| 2022 | $12,720 +0.7% | $1,050,024 +2% |
| 2021 | $12,631 +1.2% | $1,029,436 +1% |
| 2020 | $12,477 +2.1% | $1,018,882 +2% |
| 2019 | $12,220 +6.7% | $998,905 +2% |
| 2018 | $11,453 +2.4% | $979,320 +2% |
| 2017 | $11,180 +1.6% | $960,119 +2% |
| 2016 | $11,001 +1.5% | $941,294 +1.5% |
| 2015 | $10,838 +1.6% | $927,156 +2% |
| 2014 | $10,665 | $908,995 +0.5% |
| 2013 | -- | $904,888 +2% |
| 2012 | -- | $887,146 +2% |
| 2011 | -- | $869,752 +0.8% |
| 2010 | -- | $863,253 -0.2% |
| 2009 | -- | $865,305 +2% |
| 2008 | -- | $848,339 +2% |
| 2007 | -- | $831,706 +2% |
| 2006 | -- | $815,399 +2% |
| 2005 | -- | $799,412 +2% |
| 2004 | -- | $783,738 +1.9% |
| 2003 | -- | $769,375 +2% |
| 2002 | -- | $754,290 +2% |
| 2001 | -- | $739,500 |
Find assessor info on the county website
Monthly payment
Est. payment
Payment breakdown
Explore the cost of this home by adjusting the details. Changes won't be saved.Climate risks
Neighborhood: Pacific Beach
Nearby schools
Schools provided by the listing agent
- District: San Diego Unified School Distric
Source: SDMLS. This data may not be complete. We recommend contacting the local school district to confirm school assignments for this home.
Similar homes
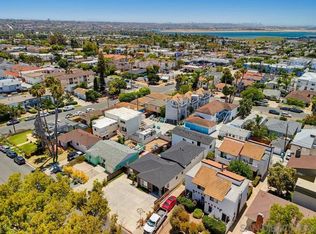
- $3,750,0005 bd4 ba3k sqft1920 Beryl St, San Diego, CA 92109For Sale
 MLS ID #260022619, Seth OByrne, Compass. SDMLS
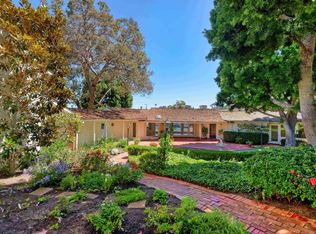
 - $3,795,0005 bd4 ba2.5k sqft1953 Emerald St, San Diego, CA 92109For Sale
 MLS ID #260022995, Seth A Boisvert, TXR Homes, Inc.. SDMLS
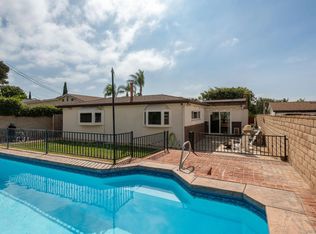
 - $3,999,5003 bd3 ba2.3k sqft7755 Ludington Pl, La Jolla, CA 92037For Sale
 MLS ID #260022470, Eric T Chodorow, Berkshire Hathaway HomeService. SDMLS
 - $2,100,0004 bd2 ba2.1k sqft1234 Loring St, San Diego, CA 92109For Sale
 MLS ID #260023762, Scott A Booth, Compass. SDMLS
