If you're looking for an amazing location with easy access to loads of conveniences, amenities, and local activities, 5018 Tupelo Ct is a MUST SEE. Offering over 2000 sqft, 3 bedrooms, 2 baths with an OFFICE and PRIVATE POOL, this home has been both beautifully updated and meticulously maintained. Upon entrance, you'll immediately note that the grand hall suits privacy as well as function. The airy main living space is perfect for entertaining and has plenty of natural light. The kitchen features new appliances, granite countertops, breakfast bar, dining nook and a custom pantry. Perfect for seamless entertaining, the living room is quite spacious and highlights a stunning view of the backyard through the stackable sliding doors. Too much light, lack of privacy or TV glare will never be a concern as there are custom shades and shutters throughout the home. The primary wing is located beyond the vestibule off the living room and yet again the blend of comfort and function will not disappoint. The ceiling is beautiful, windows are oversized and the closets are impressive. Outside, is a backyard perfect for all the Florida vibes. With a fully fenced yard, covered lanai, oversized paver patio and lush landscape surrounding the glistening pool, you're likely to feel as though you are at a local resort. With the majority of the lots in the community being too small for a pool, the outdoor space this property offers is as rare as it is relaxing. Moving back inside, you'll find a private office with french doors, the remaining 2 bedrooms with shared full bath and laundry room with exceptional storage. The Reserve at Minneola includes a community pool and has a very low HOA of $188/qtr. Directly across the street from the quiet cul de sac of Tupelo Ct is the Minneola Athletic Complex. The complex features space for several recreational activities such as tennis, pickleball, baseball, softball, soccer, volleyball, and a playground. Of course, parking and security at the complex are managed by Minneola, not the community HOA. Additional notables include: 2017 build, New HVAC, recent interior and exterior paint, new carpet/padding in bedrooms, custom closets, window treatments throughout, rain gutters, exterior lighting and multiple other various hardware repairs/replacements (see attachments in MLS). Floorplan and video walkthrough available.
Sold for $550,000
$550,000
5018 Tupelo Ct, Minneola, FL 34715
3beds
2,086sqft
Single Family Residence
Built in 2017
6,219 Square Feet Lot
$548,000 Zestimate®
$264/sqft
$3,292 Estimated rent
Home value
$548,000
$504,000 - $597,000
$3,292/mo
Zestimate® history
Owner options
List your home for rent
$3,292/mo
Rent Zestimate®
Find your next renter with Zillow Rental Manager. Plus, with online applications, you can quickly screen prospective tenants – for free.
$3,292/mo
Rent Zestimate®
Refinance and save
$3,770/mo
Est. payment
Refinancing to a lower rate could help reduce your monthly payments and save thousands over the life of the loan.
$3,770/mo
Est. payment
Explore your selling options
Work with a Zillow partner agent
Leverage their expertise and Zillow's premium Showcase listings to get your home seen by more buyers.
Get startedList with your own agent
Get your home in front of millions of buyers by listing it on Zillow.
Learn how to do itSell it yourself
Take full control of how buyers see your home on Zillow by listing For Sale by Owner (FSBO).
List your homeWhat's special
Zillow last checked:
Listing updated:
Listed by:
Hilary Hall 407-902-9311,
COMPASS FLORIDA LLC 407-203-9441
Bought with:
Tommy Mydlo, II, 3300487
DENIZ REALTY PARTNERS LLC
Source: Stellar MLS,MLS#: O6314772 Originating MLS: Orlando Regional
Originating MLS: Orlando Regional
Facts & features
Interior
Bedrooms & bathrooms
- Bedrooms: 3
- Bathrooms: 2
- Full bathrooms: 2
Rooms
- Room types: Den/Library/Office, Utility Room
Primary bedroom
- Features: Walk-In Closet(s)
- Level: First
- Area: 238 Square Feet
- Dimensions: 17x14
Bedroom 1
- Features: Walk-In Closet(s)
- Level: First
- Area: 110 Square Feet
- Dimensions: 11x10
Bedroom 2
- Features: Walk-In Closet(s)
- Level: First
- Area: 143 Square Feet
- Dimensions: 11x13
Dinette
- Level: First
- Area: 140 Square Feet
- Dimensions: 10x14
Kitchen
- Level: First
- Area: 238 Square Feet
- Dimensions: 14x17
Living room
- Level: First
- Area: 308 Square Feet
- Dimensions: 14x22
Office
- Level: First
- Area: 143 Square Feet
- Dimensions: 11x13
Heating
- Electric
Cooling
- Central Air
Appliances
- Included: Oven, Cooktop, Dishwasher, Disposal, Dryer, Electric Water Heater, Microwave, Refrigerator, Washer
- Laundry: Laundry Room
Features
- Ceiling Fan(s), Open Floorplan, Solid Surface Counters, Walk-In Closet(s)
- Flooring: Carpet, Ceramic Tile
- Doors: Sliding Doors
- Windows: Window Treatments
- Has fireplace: No
Interior area
- Total structure area: 2,647
- Total interior livable area: 2,086 sqft
Property
Parking
- Total spaces: 2
- Parking features: Garage - Attached
- Attached garage spaces: 2
- Details: Garage Dimensions: 20x20
Features
- Levels: One
- Stories: 1
- Has private pool: Yes
- Pool features: Deck
- Fencing: Fenced
Lot
- Size: 6,219 Square Feet
Details
- Parcel number: 082226002000003700
- Special conditions: None
Construction
Type & style
- Home type: SingleFamily
- Property subtype: Single Family Residence
Materials
- Block, Brick, Stucco
- Foundation: Slab
- Roof: Shingle
Condition
- New construction: No
- Year built: 2017
Utilities & green energy
- Sewer: Public Sewer
- Water: Public
- Utilities for property: Cable Connected, Electricity Connected, Sewer Connected, Water Connected
Community & HOA
Community
- Features: Pool, Sidewalks
- Pet fee: $0 monthly
- Subdivision: RESERVE/MINNEOLA PH 3A
HOA
- Has HOA: Yes
- Amenities included: Pool
- HOA fee: $79 monthly
- HOA name: Empire Management Group
- HOA phone: 407-770-1748
Location
- Region: Minneola
Financial & listing details
- Price per square foot: $264/sqft
- Tax assessed value: $401,545
- Annual tax amount: $5,374
- Date on market: 7/2/2025
- Cumulative days on market: 15 days
- Listing terms: Cash,Conventional,FHA,VA Loan
- Ownership: Fee Simple
- Total actual rent: 0
- Electric utility on property: Yes
- Road surface type: Paved
Price history
| Date | Event | Price |
|---|---|---|
| 9/2/2025 | Sold | $550,000-2.7%$264/sqft |
Source:  Stellar MLS #O6314772 Report a problem Stellar MLS #O6314772 Report a problem | ||
| 7/18/2025 | Pending sale | $565,000$271/sqft |
Source: Stellar MLS #O6314772 Report a problem | ||
| 7/2/2025 | Listed for sale | $565,000+7.6%$271/sqft |
Source: Stellar MLS #O6314772 Report a problem | ||
| 8/3/2022 | Sold | $525,000$252/sqft |
Source: Public Record Report a problem | ||
| 6/20/2022 | Pending sale | $525,000$252/sqft |
Source: Stellar MLS #O6034694 Report a problem | ||
| 6/16/2022 | Listed for sale | $525,000+89.1%$252/sqft |
Source: Stellar MLS #O6034694 Report a problem | ||
| 10/9/2017 | Sold | $277,645$133/sqft |
Source: Public Record Report a problem | ||
Public tax history
| Year | Property taxes | Tax assessment |
|---|---|---|
| 2025 | $5,368 +2% | $348,690 +2.9% |
| 2024 | $5,261 +2.4% | $338,870 +3% |
| 2023 | $5,138 -12.2% | $329,009 +8.8% |
| 2022 | $5,853 +12.9% | $302,330 +10% |
| 2021 | $5,183 -1.8% | $274,850 -0.1% |
| 2020 | $5,280 +6.1% | $275,232 +11.4% |
| 2019 | $4,975 +6.3% | $247,115 +5.1% |
| 2018 | $4,678 | $235,115 +623.4% |
| 2017 | $4,678 +625.8% | $32,500 |
| 2016 | $645 | -- |
Find assessor info on the county website
Neighborhood: 34715
Nearby homes
- $664,9005 bd3 ba3.2k sqft5012 Tupelo Ct, Minneola, FL 34715Off Market
- $555,0004 bd3 ba2.5k sqft5024 Tupelo Ct, Minneola, FL 34715Sold
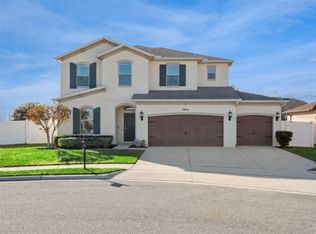
- $472,8003 bd2 ba2.2k sqft5018 Tupelo Court, Clermont, FL 34715Off Market
- $534,7004 bd3 ba2.9k sqft4019 Canella Ct, Minneola, FL 34715Off Market
- $641,3004 bd3 ba3.2k sqft5006 Tupelo Ct, Minneola, FL 34715Off Market
- $593,0005 bd3 ba4.5k sqft4013 Canella Ct, Minneola, FL 34715Off Market
- $529,5004 bd3 ba2.8k sqft4025 Canella Ct, Minneola, FL 34715Off Market
- $564,9004 bd3 ba3.1k sqft4007 Canella Ct, Minneola, FL 34715Off Market
Nearby schools
GreatSchools rating
- 6/10Grassy Lake Elementary SchoolGrades: PK-5Distance: 0.2 mi
- 8/10East Ridge Middle SchoolGrades: 6-8Distance: 3.2 mi
- 5/10Lake Minneola High SchoolGrades: 9-12Distance: 0.4 mi
Schools provided by the listing agent
- Elementary: Grassy Lake Elementary
- Middle: East Ridge Middle
- High: Lake Minneola High
Source: Stellar MLS. This data may not be complete. We recommend contacting the local school district to confirm school assignments for this home.
Get a cash offer in 3 minutes
Find out how much your home could sell for in as little as 3 minutes with a no-obligation cash offer.
Estimated market value
$548,000
Get a cash offer in 3 minutes
Find out how much your home could sell for in as little as 3 minutes with a no-obligation cash offer.
Estimated market value
$548,000
- Florida
- Lake County
- Minneola
- 34715
- 5018 Tupelo Ct
Nearby cities
Nearby zip codes
Other Minneola Topics
