Welcome to this wonderful home nestled in the serene neighborhood of Lakewood! This beautiful residence boasts an abundance of space with THREE generously sized bedrooms, including a primary ensuite and a BONUS room with endless possibilities!. This additional permitted utility room provides flexibility, allowing you to transform it into an extra bedroom, a dedicated office space, or a vibrant playroom—tailored to suit your lifestyle.
Entertain and unwind in the expansive PERMITTED add-on family room, perfect for creating lasting memories with family and friends. This home is designed for functionality, offering ample storage throughout to keep your living spaces organized and clutter-free. As you enter into the home you will be greeted with new interior and exterior paint, scraped ceilings, newly refinished hardwood floors, and upgraded recessed lighting that accentuates the elegance of the home. Ceiling fans have been added to each room for optimal comfort year round. The brand new dishwasher and stainless steel appliances in the kitchen elevate the culinary experience, making it a joy to prepare meals. Experience year-round comfort with central heating and air conditioning. Natural light flows through the plantation shutters that adorn the windows, adding a touch of sophistication to the family room. The exterior is as enchanting as the interior, with a large driveway leading to a convenient 2-car garage. Enjoy the outdoors in your beautifully landscaped surroundings, where every glance reveals fresh new greenery & a backyard covered patio that is calling for family dinners & entertaining al fresco! Convenience is at your doorstep, as this residence is strategically located close to shopping centers, restaurants, and a host of other amenities. Revel in the perfect blend of comfort, style, and functionality in this meticulously maintained home. First time on the market in over 50 years, this wonderful home is ready for it's next family to make memories in!
Sold for $925,000
Street View
Listed by: First Team Real Estate • Jessica Hardin • Contact: 562-270-0688
Bought with: First Team Real Estate
$925,000
5018 Verdura Ave, Lakewood, CA 90712
3beds
1,543sqft
Single Family Residence
Built in 1952
5,254 Square Feet Lot
$1,090,400 Zestimate®
$599/sqft
$4,447 Estimated rent
Home value
$1,090,400
$1.04M - $1.16M
$4,447/mo
Zestimate® history
Owner options
List your home for rent
$4,447/mo
Rent Zestimate®
Find your next renter with Zillow Rental Manager. Plus, with online applications, you can quickly screen prospective tenants – for free.
$4,447/mo
Rent Zestimate®
Refinance and save
$5,989/mo
Est. payment
Refinancing to a lower rate could help reduce your monthly payments and save thousands over the life of the loan.
$5,989/mo
Est. payment
Explore your selling options
Work with a Zillow partner agent
Leverage their expertise and Zillow's premium Showcase listings to get your home seen by more buyers.
Get startedList with your own agent
Get your home in front of millions of buyers by listing it on Zillow.
Learn how to do itSell it yourself
Take full control of how buyers see your home on Zillow by listing For Sale by Owner (FSBO).
List your homeWhat's special
New interiorBonus roomLandscaped surroundingsDedicated office spaceClose to shopping centersNewly refinished hardwood floorsCentral heating
Zillow last checked:
Listing updated:
Listed by:
Jessica Hardin DRE #01893897 562-225-5034,
First Team Real Estate
Bought with:
Kristine Frapwell, DRE #02088391
First Team Real Estate
Source: CRMLS,MLS#: PW23221016 Originating MLS: California Regional MLS
Originating MLS: California Regional MLSFacts & features
Interior
Bedrooms & bathrooms
- Bedrooms: 3
- Bathrooms: 2
- Full bathrooms: 2
- Main level bathrooms: 2
- Main level bedrooms: 3
Rooms
- Room types: Bedroom, Den, Family Room, Living Room, Primary Bedroom, Utility Room, Dining Room
Primary bedroom
- Features: Primary Suite
Bedroom
- Features: All Bedrooms Down
Heating
- Central
Cooling
- Central Air
Appliances
- Included: Gas Range
- Laundry: Laundry Closet
Features
- Separate/Formal Dining Room, All Bedrooms Down, Primary Suite, Utility Room
- Flooring: Laminate, Wood
- Has fireplace: No
- Fireplace features: None
- Common walls with other units/homes: No Common Walls
Interior area
- Total interior livable area: 1,543 sqft
Property
Parking
- Total spaces: 5
- Parking features: Door-Multi, Driveway, Garage
- Attached garage spaces: 2
- Uncovered spaces: 3
Features
- Levels: One
- Stories: 1
- Entry location: porch
- Patio & porch: Covered
- Pool features: None
- Spa features: None
- Has view: Yes
- View description: None
Lot
- Size: 5,254 Square Feet
- Features: Sprinkler System
Details
- Parcel number: 7155017008
- Zoning: LKR1YY
- Special conditions: Trust
Construction
Type & style
- Home type: SingleFamily
- Property subtype: Single Family Residence
Materials
- Foundation: Raised
- Roof: Composition
Condition
- New construction: No
- Year built: 1952
Utilities & green energy
- Sewer: Public Sewer
- Water: Public
Community & HOA
Community
- Features: Gutter(s), Street Lights, Sidewalks
- Subdivision: Lakewood Mutuals (Lkmu)
Location
- Region: Lakewood
Financial & listing details
- Price per square foot: $599/sqft
- Tax assessed value: $943,500
- Annual tax amount: $12,733
- Date on market: 12/5/2023
- Cumulative days on market: 5 days
- Listing terms: Cash,Cash to New Loan,Conventional,FHA,VA Loan
- Inclusions: All kitchen appliances
- Exclusions: All staging items
Price history
| Date | Event | Price |
|---|---|---|
| 1/3/2024 | Sold | $925,000+5.2%$599/sqft |
Source:  CRMLS #PW23221016 Report a problem CRMLS #PW23221016 Report a problem | ||
| 12/29/2023 | Pending sale | $879,000$570/sqft |
Source: CRMLS #PW23221016 Report a problem | ||
| 3/24/2021 | Listing removed | -- |
Source: Owner Report a problem | ||
| 12/9/2017 | Listing removed | $2,800$2/sqft |
Source: Owner Report a problem | ||
| 11/9/2017 | Listed for rent | $2,800$2/sqft |
Source: Owner Report a problem | ||
Public tax history
| Year | Property taxes | Tax assessment |
|---|---|---|
| 2025 | $12,733 +695.6% | $943,500 +997.3% |
| 2024 | $1,600 +1.8% | $85,982 +2% |
| 2023 | $1,572 +5.3% | $84,297 +2% |
| 2022 | $1,492 +2.8% | $82,645 +2% |
| 2021 | $1,451 +0.5% | $81,025 +1% |
| 2020 | $1,444 | $80,196 +2% |
| 2019 | $1,444 +9.6% | $78,625 +2% |
| 2018 | $1,317 | $77,084 +2% |
| 2017 | $1,317 +1.5% | $75,574 +2% |
| 2016 | $1,298 +7.3% | $74,093 +1.5% |
| 2015 | $1,209 +3.3% | $72,981 +2% |
| 2014 | $1,171 | $71,552 +2.5% |
| 2012 | -- | $69,834 +2% |
| 2011 | -- | $68,465 +0.8% |
| 2010 | -- | $67,955 -0.2% |
| 2009 | -- | $68,118 +2% |
| 2008 | -- | $66,784 +2% |
| 2007 | -- | $65,476 +2% |
| 2006 | -- | $64,193 |
| 2005 | -- | $64,193 +4% |
| 2004 | -- | $61,702 +1.9% |
| 2003 | -- | $60,572 +2% |
| 2002 | -- | $59,385 +4% |
| 2000 | -- | $57,081 |
Find assessor info on the county website
Neighborhood: 90712
Nearby homes
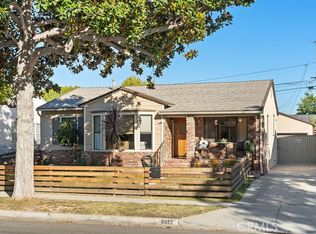
- $837,0003 bd1 ba1.1k sqft5022 Verdura Ave, Lakewood, CA 90712Sold
- $920,9003 bd1 ba1.1k sqft5012 Verdura Ave, Lakewood, CA 90712Off Market
- $1,035,9003 bd2 ba1.6k sqft5028 Verdura Ave, Lakewood, CA 90712Off Market
- $881,2003 bd1 ba1.1k sqft5008 Verdura Ave, Lakewood, CA 90712Off Market
- $1,010,6003 bd2 ba1.7k sqft5023 Barlin Ave, Lakewood, CA 90712Off Market
- $981,9003 bd2 ba1.8k sqft5017 Barlin Ave, Lakewood, CA 90712Off Market
- $996,3003 bd2 ba1.6k sqft5029 Barlin Ave, Lakewood, CA 90712Off Market
- $891,3003 bd1 ba1.2k sqft5013 Barlin Ave, Lakewood, CA 90712Off Market
Nearby schools
GreatSchools rating
- 9/10Holmes Elementary SchoolGrades: K-5Distance: 0.1 mi
- 4/10Hoover Middle SchoolGrades: 6-8Distance: 0.6 mi
- 5/10Lakewood High SchoolGrades: 9-12Distance: 1.8 mi
Get a cash offer in 3 minutes
Find out how much your home could sell for in as little as 3 minutes with a no-obligation cash offer.
Estimated market value
$1,090,400
Get a cash offer in 3 minutes
Find out how much your home could sell for in as little as 3 minutes with a no-obligation cash offer.
Estimated market value
$1,090,400
- California
- Los Angeles County
- Lakewood
- 90712
- 5018 Verdura Ave
Nearby cities
Nearby zip codes
Other Lakewood Topics
