Skip main navigation
Sold
  • Price Unknown

    5018 W 71st Ter, Prairie Village, KS 66208

    5beds
    4,170sqft
    Single Family Residence
    Built in 2022
    10,454.4 Square Feet Lot
    $1,532,100 Zestimate®
    $--/sqft
    $6,069 Estimated rent

    Home value

    $1,532,100

    $1.42M - $1.65M

    $6,069/mo

    Zestimate® history
    Loading
    Loading...

    Owner options

    List your home for rent

    $6,069/mo

    Rent Zestimate®

    Find your next renter with Zillow Rental Manager. Plus, with online applications, you can quickly screen prospective tenants – for free.

    Learn more

    $6,069/mo

    Rent Zestimate®

    Refinance and save

    Refinancing to a lower rate could help reduce your monthly payments and save thousands over the life of the loan.

    See today's rates

    Explore your selling options

    Work with a Zillow partner agent

    Leverage their expertise and Zillow's premium Showcase listings to get your home seen by more buyers.

    Get started

    List with your own agent

    Get your home in front of millions of buyers by listing it on Zillow.

    Learn how to do it

    Sell it yourself

    Take full control of how buyers see your home on Zillow by listing For Sale by Owner (FSBO).

    List your home

    What's special

    Wall of windowsPrivate en suiteGenerous fifth bedroomPrimary suiteSpa-inspired bathHerringbone tileComposite deck
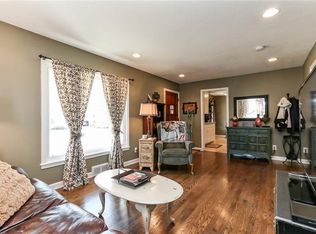
    Step into this stunning, nearly-new MOJO Built expanded two-story—one of the few homes in Prairie Village offering a 3-car garage with sleek epoxy floors. From the moment you enter, soaring ceilings and natural light welcome you, with a dramatic staircase framed by windows. To your left, a stylish home office showcases rich colors and custom shiplap detail. The open-concept living room flows into the dining area and chef’s kitchen, featuring custom cabinetry, quartz countertops, and a wall of windows overlooking the beautifully landscaped, privacy-fenced backyard. Custom motorized shades on the main level offer effortless light control. The dining space is an entertainer’s dream with built-in wine storage, a beverage fridge, and extended quartz counters. The walk-in pantry includes shelving and deep drawer storage for easy organization. Upstairs, the primary suite is a true retreat with wide plank hardwoods, oversized windows, and a spa-inspired bath with herringbone tile, soaker tub, walk-in shower, and spacious closet. A second bedroom includes a private en suite and walk-in closet, while the third and fourth bedrooms (also with walk-ins) share a Jack & Jill bath. All feature vaulted ceilings for an airy feel. The finished lower level adds even more space with a generous fifth bedroom, fourth full bath, large rec room, and wet bar. Incredible storage—including a storm shelter—is located beneath the suspended garage. Outside, summer entertaining awaits on the composite deck and grilling patio. Custom outdoor lighting and a freshly painted privacy fence frame the lush backyard oasis. Minutes from the Village shops, parks, and top-rated schools, this home also features a whole-house generator and Aquasana water filtration system—offering comfort, style, and peace of mind year-round.

    Zillow last checked:

    Listing updated:

    Listing Provided by:

    Taylor Made Team 913-825-7540,

    KW KANSAS CITY METRO,

    Chad Taylor 913-484-0234,

    KW KANSAS CITY METRO

    Bought with:

    Patty Hummel, SP00232722

    ReeceNichols - Leawood

    Source: Heartland MLS as distributed by MLS GRID,MLS#: 2541905MLS Logo

    Facts & features

    Interior

    Bedrooms & bathrooms
    • Bedrooms: 5
    • Bathrooms: 5
    • Full bathrooms: 4
    • 1/2 bathrooms: 1
    Primary bedroom
    • Features: Ceiling Fan(s), Walk-In Closet(s), Wood Floor
    • Level: Second
    • Dimensions: 14.1 x 17.2
    Bedroom 2
    • Features: Carpet, Ceiling Fan(s)
    • Level: Second
    • Dimensions: 13 x 13.1
    Bedroom 3
    • Features: Carpet, Ceiling Fan(s)
    • Level: Second
    • Dimensions: 14.3 x 17.6
    Bedroom 4
    • Features: Carpet, Ceiling Fan(s)
    • Level: Second
    • Dimensions: 13.9 x 13.1
    Bedroom 5
    • Features: Carpet, Ceiling Fan(s)
    • Level: Basement
    • Dimensions: 20.1 x 11
    Primary bathroom
    • Features: Double Vanity, Granite Counters, Marble, Separate Shower And Tub
    • Level: Second
    • Dimensions: 13.3 x 16.11
    Bathroom 2
    • Features: Ceramic Tiles, Double Vanity, Shower Over Tub
    • Level: Second
    • Dimensions: 6.2 x 5.11
    Bathroom 3
    • Features: Ceramic Tiles, Shower Only
    • Level: Second
    • Dimensions: 7 x 10.11
    Bathroom 4
    • Features: Ceramic Tiles, Shower Only
    • Level: Basement
    • Dimensions: 4.11 x 8.11
    Dining room
    • Features: Wood Floor
    • Level: First
    • Dimensions: 10 x 19.7
    Half bath
    • Features: Wood Floor
    • Level: First
    • Dimensions: 7.1 x 6.3
    Kitchen
    • Features: Kitchen Island, Pantry, Quartz Counter, Wood Floor
    • Level: First
    • Dimensions: 13 x 19.7
    Laundry
    • Features: Ceramic Tiles
    • Level: Second
    • Dimensions: 7.1 x 6
    Living room
    • Features: Ceiling Fan(s), Fireplace, Wood Floor
    • Level: First
    • Dimensions: 17.4 x 14.1
    Office
    • Features: Ceiling Fan(s), Wood Floor
    • Level: First
    • Dimensions: 11.6 x 9.7
    Recreation room
    • Features: Carpet
    • Level: Basement
    • Dimensions: 24.2 x 28.1
    Heating
    • Natural Gas
    Cooling
    • Electric
    Appliances
    • Included: Dishwasher, Disposal, Exhaust Fan, Humidifier, Microwave, Refrigerator, Built-In Oven, Gas Range, Stainless Steel Appliance(s)
    • Laundry: Bedroom Level
    Features
    • Ceiling Fan(s), Custom Cabinets, Kitchen Island, Painted Cabinets, Pantry, Walk-In Closet(s)
    • Flooring: Ceramic Tile, Wood
    • Basement: Full
    • Number of fireplaces: 1
    • Fireplace features: Living Room
    Interior area
    • Total structure area: 4,170
    • Total interior livable area: 4,170 sqft
    • Finished area above ground: 2,986
    • Finished area below ground: 1,184

    Property

    Parking
    • Total spaces: 3
    • Parking features: Attached, Garage Faces Side
    • Attached garage spaces: 3
    Features
    • Patio & porch: Deck
    Lot
    • Size: 10,454 sqft
    • Features: City Lot, Corner Lot, Level
    Details
    • Parcel number: OP550000410016

    Construction

    Type & style
    • Home type: SingleFamily
    • Architectural style: Traditional
    • Property subtype: Single Family Residence
    Materials
    • Board & Batten Siding
    • Roof: Composition,Metal
    Condition
    • Year built: 2022

    Utilities & green energy

    • Sewer: Public Sewer
    • Water: Public

    Community & neighborhood

    Location
    • Region: Prairie Village
    • Subdivision: Prairie Village

    Other

    Other facts
    • Listing terms: Cash,Conventional,VA Loan
    • Ownership: Private

    Price history

    DateEventPrice
    5/20/2025Sold--
    Source: Heartland MLS as distributed by MLS GRID #2541905 Report a problem
    4/27/2025Pending sale$1,450,000$348/sqft
    Source: Heartland MLS as distributed by MLS GRID #2541905 Report a problem
    4/25/2025Listed for sale$1,450,000+13.7%$348/sqft
    Source: Heartland MLS as distributed by MLS GRID #2541905 Report a problem
    11/15/2022Sold--
    Source: Heartland MLS as distributed by MLS GRID #2407766 Report a problem
    10/24/2022Pending sale$1,275,000$306/sqft
    Source: Heartland MLS as distributed by MLS GRID #2407766 Report a problem

    Public tax history

    YearProperty taxesTax assessment
    2025$18,409 +7.7%$161,897 +8.6%
    2024$17,098 +4.9%$149,029 +5.2%
    2023$16,295 +451.9%$141,657 +490.7%
    2022$2,952 $23,981 -23.3%
    2021-- $31,268 +7.2%
    2020$3,746 $29,175 +8.7%
    2019-- $26,841 +10.3%
    2018-- $24,345 +25%
    2017$2,615 +14.7%$19,470 +18%
    2016$2,280 +2%$16,502 +0.6%
    2015$2,236 +6.6%$16,410 +7.7%
    2013$2,097 +20.6%$15,238 -0.7%
    2012$1,739 -20.3%$15,353 +1.9%
    2010$2,182 +2.6%$15,065 -1.5%
    2009$2,127 -0.9%$15,295 -5%
    2008$2,146 +6.8%$16,106 +1.3%
    2007$2,010 +21.8%$15,905 +4.1%
    2006$1,651 $15,283 +2.2%
    2005-- $14,950

    Find assessor info on the county website

    Neighborhood: 66208

    Nearby schools

    GreatSchools rating
    Schools provided by the listing agent
    • Elementary: Prairie
    • Middle: Indian Hills
    • High: SM East

    Source: Heartland MLS as distributed by MLS GRID. This data may not be complete. We recommend contacting the local school district to confirm school assignments for this home.

    Get a cash offer in 3 minutes
    Find out how much your home could sell for in as little as 3 minutes with a no-obligation cash offer.
    Estimated market value
    $1,532,100
    Get a cash offer in 3 minutes
    Find out how much your home could sell for in as little as 3 minutes with a no-obligation cash offer.
    Estimated market value
    $1,532,100