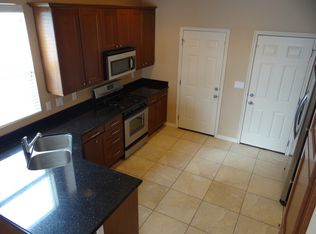
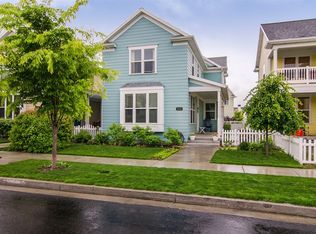
Back on the Market! Well-maintained and cared for, this Daybreak home offers comfortable living in a great community. Enjoy convenient access to parks, trails, pools, Oquirrh Lake, shopping, dining, schools, and TRAX while experiencing the lifestyle that makes Daybreak so desirable. Square footage figures are provided as a courtesy estimate only and were obtained from County Records. Buyer is advised to obtain an independent measurement.
Pending
Price cut: $10K (8/13)
$530,000
5018 W Calton Ln, South Jordan, UT 84009
3beds
2,525sqft
Single Family Residence
Built in 2007
3,920 Square Feet Lot
$526,600 Zestimate®
$210/sqft
$144/mo HOA
What's special
Comfortable livingWell-maintained and cared for
- 73 days
- 225
- 14
Zillow last checked:
Listing updated:
Listed by:
Sean Macleod 801-205-8581,
Century 21 Everest
Source: UtahRealEstate.com,MLS#: 2164925
Facts & features
Interior
Bedrooms & bathrooms
- Bedrooms: 3
- Bathrooms: 4
- Full bathrooms: 3
- 1/2 bathrooms: 1
- Partial bathrooms: 1
Rooms
- Room types: Master Bathroom
Primary bedroom
- Level: Second
Heating
- Forced Air
Cooling
- Central Air, Ceiling Fan(s)
Appliances
- Included: Dryer, Microwave, Refrigerator, Washer, Water Softener Owned, Disposal, Gas Oven, Gas Range
- Laundry: Electric Dryer Hookup
Features
- Separate Bath/Shower, Walk-In Closet(s), Floor Drains, Vaulted Ceiling(s), Granite Counters
- Flooring: Carpet, Tile, Bamboo
- Windows: Blinds, Drapes
- Basement: Full
- Number of fireplaces: 1
- Fireplace features: Fireplace Insert, Insert
Interior area
- Total structure area: 2,525
- Total interior livable area: 2,525 sqft
- Finished area above ground: 1,719
- Finished area below ground: 765
Property
Parking
- Total spaces: 2
- Parking features: Garage - Attached
- Attached garage spaces: 2
Features
- Levels: Two
- Stories: 3
- Exterior features: Balcony
- Pool features: Association
- Fencing: Full
- Has view: Yes
- View description: Mountain(s)
Lot
- Size: 3,920 Square Feet
- Features: Corner Lot, Sprinkler: Auto-Full
- Topography: Terrain
- Residential vegetation: Landscaping: Full, Mature Trees
Details
- Parcel number: 2624453013
- Zoning: RESIDE
- Zoning description: Single-Family
- Other equipment: TV Antenna
Construction
Type & style
- Home type: SingleFamily
- Property subtype: Single Family Residence
Materials
- Other
- Roof: Asphalt
Condition
- Blt./Standing
- New construction: No
- Year built: 2007
Utilities & green energy
- Water: Culinary
- Utilities for property: Natural Gas Connected, Electricity Connected, Sewer Connected, Water Connected
Community & HOA
Community
- Features: Clubhouse, Sidewalks
- Subdivision: Kennecott
HOA
- Has HOA: Yes
- Amenities included: Biking Trails, Concierge, Fitness Center, Picnic Area, Playground, Pool, Spa/Hot Tub, Tennis Court(s)
- HOA fee: $144 monthly
- HOA phone: 801-254-8062
Location
- Region: South Jordan
Financial & listing details
- Price per square foot: $210/sqft
- Tax assessed value: $528,100
- Annual tax amount: $2,663
- Date on market: 6/10/2026
- Listing terms: Cash,Conventional,FHA,VA Loan
- Inclusions: Ceiling Fan, Dryer, Fireplace Insert, Microwave, Refrigerator, TV Antenna, Washer, Water Softener: Own
- Acres allowed for irrigation: 0
- Electric utility on property: Yes
- Road surface type: Paved
Estimated market value
$526,600
$500,000 - $553,000
$2,666/mo
Price history
| Date | Event | Price |
|---|---|---|
| 8/20/2026 | Pending sale | $530,000$210/sqft |
Source: | ||
| 8/13/2026 | Price change | $530,000-1.9%$210/sqft |
Source: | ||
| 8/6/2026 | Listed for sale | $540,000$214/sqft |
Source: | ||
| 7/31/2026 | Pending sale | $540,000$214/sqft |
Source: | ||
| 6/12/2026 | Listed for sale | $540,000+2.5%$214/sqft |
Source: | ||
| 12/23/2022 | Sold | -- |
Source: EXIT Realty solds #-2714018174423441149 Report a problem | ||
| 11/29/2022 | Contingent | $527,000$209/sqft |
Source: | ||
| 11/29/2022 | Pending sale | $527,000$209/sqft |
Source: | ||
| 10/13/2022 | Price change | $527,000-2.4%$209/sqft |
Source: | ||
| 9/15/2022 | Price change | $540,000-1.8%$214/sqft |
Source: | ||
| 8/24/2022 | Price change | $550,000-0.9%$218/sqft |
Source: | ||
| 8/8/2022 | Price change | $555,000-1.8%$220/sqft |
Source: | ||
| 7/20/2022 | Listed for sale | $565,000+121.7%$224/sqft |
Source: | ||
| 5/22/2014 | Listing removed | $254,900$101/sqft |
Source: Everest Realty Group #1231360 Report a problem | ||
| 5/16/2014 | Price change | $254,900-1.2%$101/sqft |
Source: Everest Realty Group #1231360 Report a problem | ||
| 4/8/2014 | Listed for sale | $258,000-0.7%$102/sqft |
Source: Everest Realty Group #1194697 Report a problem | ||
| 12/4/2013 | Listing removed | $259,900$103/sqft |
Source: Everest Realty Group #1194697 Report a problem | ||
| 11/2/2013 | Price change | $259,900-1.6%$103/sqft |
Source: Everest Realty Group #1194697 Report a problem | ||
| 10/28/2013 | Listed for sale | $263,999$105/sqft |
Source: Everest Realty Group #1194697 Report a problem | ||
Public tax history
| Year | Property taxes | Tax assessment |
|---|---|---|
| 2025 | $2,663 -3.3% | $290,455 +1% |
| 2024 | $2,753 -3.7% | $287,485 +2.1% |
| 2023 | $2,858 +1.4% | $281,600 +3.5% |
| 2022 | $2,818 +28.8% | $272,140 +40.4% |
| 2021 | $2,187 +4.6% | $193,820 +11.6% |
| 2020 | $2,092 +0.6% | $173,745 +2.3% |
| 2019 | $2,080 +3.7% | $169,785 +6.4% |
| 2018 | $2,005 +2% | $159,610 -41.1% |
| 2017 | $1,965 +5% | $270,900 -0.8% |
| 2016 | $1,872 -6% | $273,200 +16.8% |
| 2015 | $1,992 +13.5% | $234,000 +0.6% |
| 2014 | $1,755 | $232,500 +6.6% |
| 2013 | -- | $218,100 +7.4% |
| 2012 | -- | $203,100 -6.1% |
| 2011 | -- | $216,200 -3.3% |
| 2010 | -- | $223,500 -0.8% |
| 2009 | -- | $225,200 +23.7% |
| 2008 | $1,131 | $182,100 +104.8% |
| 2007 | -- | $88,900 |
Find assessor info on the county website
Monthly payment
Est. payment
Payment breakdown
Explore the cost of this home by adjusting the details. Changes won't be saved.Climate risks
Neighborhood: 84009
Nearby schools
Schools provided by the listing agent
- Elementary: Daybreak
- High: Herriman
- District: Jordan
Source: UtahRealEstate.com. This data may not be complete. We recommend contacting the local school district to confirm school assignments for this home.