Discover a beautifully renovated gem on the 2nd hole of Palm-Aire Golf & Country Club, offering a rare combination of modern luxury and mid-century charm. This 3-bedroom, 2-bathroom concrete block stucco home, complete with a den, new pool and a spacious 2-car garage, is almost entirely new from top to bottom and waiting for you! As you step inside, be prepared to be WOWED by the extensive renovations that have transformed this home into a true paradise. Nearly everything in this home has been updated to perfection, creating a space that will delight even the most discerning buyer. Renovations at a Glance: • Stunning 2025 color palette and white tongue-and-groove ceilings throughout • Gorgeous long plank wood-look porcelain tile flooring • Fully renovated kitchen with maple cabinets, stainless steel appliances, and beautiful countertops • BRAND NEW top-of-the-line bathrooms (2022-2023) – every detail has been meticulously crafted • New AC system (2023) • New roof, fascia/soffit, and skylights (2021) • Amazing saltwater electric heated pool (2021) surrounded by fresh new landscaping, large stone pavers, a firepit, and a fully fenced backyard • All doors and trim replaced throughout • New plantation shutters • New tankless hot water heater • New electrical panel • New epoxy garage floor – even the garage door and driveway is new and there is a roomy "extra" storage room as well • Massive 29x40 screened in lanai overlooking the very private pool & fully fenced in backyard • Huge oak tree in the backyard, complete with tree fort! Located in the heart of Palm-Aire Golf & Country Club, this home offers a picturesque golf course view without compromising your privacy. Optional memberships at Palm Aire Country Club include access to golf, tennis, pickleball, social activities, dining, swimming, and more. The 18-hole Champions Course, designed by Dick Wilson, features 8 sets of tees to cater to all skill levels. Conveniently situated just minutes from UTC mall, fine dining, sports venues, medical facilities, and the stunning white sandy beaches of Anna Maria, Siesta Key, and Longboat Key, this home offers the perfect blend of tranquility and accessibility. This home must be seen to be believed. Schedule your viewing today – homes like this don’t stay on the market long! (Professional aerials/photos coming August 27th).
Sold for $579,500
$579,500
5018 W COUNTRY CLUB DRIVE, SARASOTA, FL 34243
3beds
1,975sqft
Single Family Residence
Built in 1963
0.36 Acres Lot
$568,700 Zestimate®
$293/sqft
$3,011 Estimated rent
Home value
$568,700
$529,000 - $620,000
$3,011/mo
Zestimate® history
Owner options
List your home for rent
$3,011/mo
Rent Zestimate®
Find your next renter with Zillow Rental Manager. Plus, with online applications, you can quickly screen prospective tenants – for free.
$3,011/mo
Rent Zestimate®
Refinance and save
$3,812/mo
Est. payment
Refinancing to a lower rate could help reduce your monthly payments and save thousands over the life of the loan.
$3,812/mo
Est. payment
Explore your selling options
Work with a Zillow partner agent
Leverage their expertise and Zillow's premium Showcase listings to get your home seen by more buyers.
Get startedList with your own agent
Get your home in front of millions of buyers by listing it on Zillow.
Learn how to do itSell it yourself
Take full control of how buyers see your home on Zillow by listing For Sale by Owner (FSBO).
List your homeWhat's special
Zillow last checked:
Listing updated:
Listed by:
Ronnie DeWitt 941-650-2154,
RONNIE DEWITT AND ASSOCIATES 941-755-0011
Bought with:
Angela Adams, 3349790
MICHAEL SAUNDERS & COMPANY
Source: Stellar MLS,MLS#: A4621324 Originating MLS: Sarasota - Manatee
Originating MLS: Sarasota - Manatee
Facts & features
Interior
Bedrooms & bathrooms
- Bedrooms: 3
- Bathrooms: 2
- Full bathrooms: 2
Rooms
- Room types: Family Room, Dining Room, Utility Room
Primary bedroom
- Features: Built-in Closet
- Level: First
- Dimensions: 15x15
Bedroom 2
- Features: Built-in Closet
- Level: First
- Dimensions: 11x11
Bedroom 3
- Features: Built-in Closet
- Level: First
- Dimensions: 11x10
Primary bathroom
- Features: Shower No Tub
- Level: First
Balcony porch lanai
- Level: First
- Dimensions: 40x29
Dining room
- Level: First
- Dimensions: 17x11
Kitchen
- Features: Pantry
- Level: First
- Dimensions: 22x12
Living room
- Level: First
- Dimensions: 27x19
Heating
- Central
Cooling
- Central Air
Appliances
- Included: Dishwasher, Range, Refrigerator
- Laundry: Inside
Features
- Ceiling Fan(s), Eating Space In Kitchen, Kitchen/Family Room Combo, Open Floorplan, Solid Surface Counters, Solid Wood Cabinets, Split Bedroom, Walk-In Closet(s)
- Flooring: Porcelain Tile
- Doors: Sliding Doors
- Has fireplace: No
Interior area
- Total structure area: 3,178
- Total interior livable area: 1,975 sqft
Property
Parking
- Total spaces: 2
- Parking features: Driveway
- Attached garage spaces: 2
- Has uncovered spaces: Yes
Features
- Levels: One
- Stories: 1
- Patio & porch: Deck, Enclosed, Patio, Porch, Screened
- Has private pool: Yes
- Pool features: Gunite, Heated, In Ground, Salt Water
- Fencing: Wood
- Has view: Yes
- View description: Golf Course, Water, Pond
- Has water view: Yes
- Water view: Water,Pond
- Waterfront features: Creek
Lot
- Size: 0.36 Acres
- Features: In County, Landscaped, Near Golf Course, On Golf Course
- Residential vegetation: Mature Landscaping, Trees/Landscaped
Details
- Parcel number: 1955000003
- Zoning: RSF4.5/W
- Special conditions: None
Construction
Type & style
- Home type: SingleFamily
- Architectural style: Mid-Century Modern,Ranch
- Property subtype: Single Family Residence
Materials
- Block, Stucco
- Foundation: Slab
- Roof: Shingle
Condition
- New construction: No
- Year built: 1963
Utilities & green energy
- Sewer: Public Sewer
- Water: Canal/Lake For Irrigation
- Utilities for property: BB/HS Internet Available, Cable Connected, Public
Community & HOA
Community
- Security: Smoke Detector(s)
- Pet fee: $0 monthly
- Subdivision: DESOTO LAKES COUNTRY CLUB COLON
HOA
- Has HOA: No
Location
- Region: Sarasota
Financial & listing details
- Price per square foot: $293/sqft
- Tax assessed value: $398,873
- Annual tax amount: $4,389
- Date on market: 8/24/2024
- Cumulative days on market: 3 days
- Listing terms: Cash,Conventional,VA Loan
- Ownership: Fee Simple
- Total actual rent: 0
- Road surface type: Paved, Asphalt
Price history
| Date | Event | Price |
|---|---|---|
| 9/25/2024 | Sold | $579,500$293/sqft |
Source:  Stellar MLS #A4621324 Report a problem Stellar MLS #A4621324 Report a problem | ||
| 8/27/2024 | Pending sale | $579,500$293/sqft |
Source: Stellar MLS #A4621324 Report a problem | ||
| 8/24/2024 | Listed for sale | $579,500+26240.9%$293/sqft |
Source: Stellar MLS #A4621324 Report a problem | ||
| 12/17/2018 | Sold | $2,200+4.8%$1/sqft |
Source: Agent Provided Report a problem | ||
| 12/13/2018 | Listing removed | $2,200$1/sqft |
Source: Ronnie DeWitt & Associates, Inc. #A4420856 Report a problem | ||
| 12/6/2018 | Listed for rent | $2,200+4.8%$1/sqft |
Source: RONNIE DEWITT AND ASSOCIATES #A4420856 Report a problem | ||
| 12/12/2017 | Sold | $2,100-99.4%$1/sqft |
Source: Agent Provided Report a problem | ||
| 12/12/2017 | Listing removed | $2,100$1/sqft |
Source: Ronnie Dewitt And Associates, Inc. Report a problem | ||
| 10/8/2017 | Listed for rent | $2,100$1/sqft |
Source: RONNIE DEWITT AND ASSOCIATES #A4198139 Report a problem | ||
| 8/17/2017 | Listed for sale | $329,500+98.5%$167/sqft |
Source: RONNIE DEWITT AND ASSOCIATES #A4194477 Report a problem | ||
| 8/29/2012 | Sold | $166,000+2.5%$84/sqft |
Source: Public Record Report a problem | ||
| 4/3/2012 | Listing removed | $162,000$82/sqft |
Source: Horizon Realty International Inc. #A3942631 Report a problem | ||
| 12/8/2011 | Listed for sale | $162,000+4.6%$82/sqft |
Source: Horizon Realty International Inc. #A3942631 Report a problem | ||
| 10/12/2011 | Listing removed | $154,900$78/sqft |
Source: Horizon Realty International Inc. #A3942631 Report a problem | ||
| 10/11/2011 | Price change | $154,900-3.2%$78/sqft |
Source: Horizon Realty International Inc. #A3942631 Report a problem | ||
| 9/27/2011 | Price change | $160,000-3%$81/sqft |
Source: Horizon Realty International Inc. #A3942631 Report a problem | ||
| 8/23/2011 | Price change | $165,000-19.5%$84/sqft |
Source: Horizon Realty International Inc. #A3942631 Report a problem | ||
| 6/9/2011 | Price change | $205,000-10.5%$104/sqft |
Source: Horizon Realty International Inc. #A3942631 Report a problem | ||
| 4/25/2011 | Listed for sale | $229,000-32.4%$116/sqft |
Source: Horizon Realty International Inc. #A3942631 Report a problem | ||
| 5/5/2005 | Sold | $339,000+118.4%$172/sqft |
Source: Public Record Report a problem | ||
| 11/13/2001 | Sold | $155,200$79/sqft |
Source: Public Record Report a problem | ||
Public tax history
| Year | Property taxes | Tax assessment |
|---|---|---|
| 2025 | $5,703 +36.4% | $398,873 +34.7% |
| 2024 | $4,179 -4.8% | $296,209 -3.2% |
| 2023 | $4,389 +22.3% | $306,076 +21.3% |
| 2022 | $3,588 +9.6% | $252,424 +34.7% |
| 2021 | $3,274 +6.2% | $187,445 +7.8% |
| 2020 | $3,083 +9.2% | $173,854 +10% |
| 2019 | $2,825 | $158,049 -0.5% |
| 2018 | $2,825 -1.1% | $158,893 +5.6% |
| 2017 | $2,857 +8.9% | $150,444 +2.1% |
| 2016 | $2,624 | $147,350 +0.3% |
| 2015 | $2,624 | $146,948 -0.6% |
| 2014 | $2,624 +9.8% | $147,839 +12% |
| 2013 | $2,389 +238816% | $131,999 +0.7% |
| 2012 | $1 | $131,063 +3% |
| 2011 | $1 | $127,246 -4.1% |
| 2010 | -- | $132,750 -21% |
| 2009 | $2,973 -5.8% | $168,024 -15.4% |
| 2008 | $3,156 -15.7% | $198,639 -12% |
| 2007 | $3,745 -5.1% | $225,641 +2.2% |
| 2006 | $3,948 +24.5% | $220,869 +26.8% |
| 2005 | $3,172 +13% | $174,164 +14.5% |
| 2004 | $2,808 +43.4% | $152,076 +17.6% |
| 2003 | $1,959 +7.1% | $129,323 +2.4% |
| 2002 | $1,829 +20.7% | $126,292 +14.5% |
| 2001 | $1,516 +1.3% | $110,323 +3% |
| 2000 | $1,497 | $107,110 |
Find assessor info on the county website
Neighborhood: 34243
Nearby homes
- $625,0003 bd3 ba1.9k sqft5014 W Country Club Dr, Sarasota, FL 34243Sold
- $549,2003 bd3 ba1.8k sqft5104 W Country Club Dr, Sarasota, FL 34243Off Market
- $459,0003 bd2 ba2.2k sqft5010 W Country Club Dr, Sarasota, FL 34243Off Market
- $710,2004 bd3 ba3.1k sqft5019 W Country Club Dr, Sarasota, FL 34243Off Market
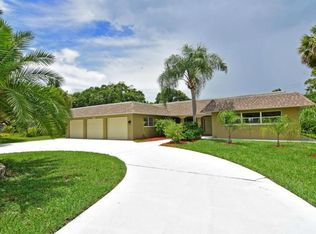
- $293,6002 bd2 ba1.3k sqft5015 W Country Club Dr, Sarasota, FL 34243Off Market
- $575,0003 bd2 ba1.8k sqft5105 W Country Club Dr, Sarasota, FL 34243Sold
- $562,5002 bd3 ba1.8k sqft5108 W Country Club Dr, Sarasota, FL 34243Off Market
- $417,8003 bd2 ba1.9k sqft5011 W Country Club Dr, Sarasota, FL 34243Off Market
Nearby schools
GreatSchools rating
- 7/10Kinnan Elementary SchoolGrades: PK-5Distance: 1.4 mi
- 4/10Braden River Middle SchoolGrades: 6-8Distance: 4.2 mi
- 4/10Braden River High SchoolGrades: 9-12Distance: 3.3 mi
Schools provided by the listing agent
- Elementary: Kinnan Elementary
- Middle: Braden River Middle
- High: Braden River High
Source: Stellar MLS. This data may not be complete. We recommend contacting the local school district to confirm school assignments for this home.
Get a cash offer in 3 minutes
Find out how much your home could sell for in as little as 3 minutes with a no-obligation cash offer.
Estimated market value
$568,700
Get a cash offer in 3 minutes
Find out how much your home could sell for in as little as 3 minutes with a no-obligation cash offer.
Estimated market value
$568,700
- Florida
- Manatee County
- Sarasota
- 34243
- 5018 W COUNTRY CLUB DRIVE
Nearby cities
Nearby neighborhoods
Nearby zip codes
Other Sarasota Topics
