Set on 1.5 acres, this stunning single story 5 bedroom, 3 bath home offers the perfect blend of luxury, space, and thoughtful design. A striking brick and rock exterior welcomes you into an expansive layout featuring two living areas, a formal dining room, and a private office or flex space ideal for working from home, sitting room, home gym or 5th bedroom. The chef’s kitchen is a true centerpiece, showcasing upgraded appliances with Thor range, a large island, granite countertops, abundant cabinetry, a butler’s pantry, and a bright eat-in breakfast area. Wood ceiling details and decorative beams add warmth and character, while scraped hardwood flooring flows through the main living spaces. Ceramic tile highlights the kitchen and baths, with plush carpet in the bedrooms for added comfort. The private primary suite features a tray ceiling and a spa like ensuite with dual sinks, a separate shower, a freestanding soaking tub, and two spacious walk-in closets. The split bedroom floor plan offers added privacy, with secondary bedrooms conveniently located near the second living area. Designed for both everyday living and entertaining, the covered patio includes a built-in grill and fireplace, creating the perfect outdoor retreat. Additional highlights include a mudroom bench off the garage, a functional utility room with sink, abundant natural light throughout, and refined finishes at every turn. This exceptional property delivers comfort, elegance, and room to breathe. Don't miss this one!
Sold
Price Unknown
5018 White Pine Dr, Royse City, TX 75189
5beds
3,389sqft
Single Family Residence
Built in 2019
1.56 Acres Lot
$748,100 Zestimate®
$--/sqft
$3,799 Estimated rent
Home value
$748,100
$696,000 - $800,000
$3,799/mo
Zestimate® history
Owner options
List your home for rent
$3,799/mo
Rent Zestimate®
Find your next renter with Zillow Rental Manager. Plus, with online applications, you can quickly screen prospective tenants – for free.
$3,799/mo
Rent Zestimate®
Refinance and save
$450/mo
Est. payment
Refinancing to a lower rate could help reduce your monthly payments and save thousands over the life of the loan.
$450/mo
Est. payment
Explore your selling options
Work with a Zillow partner agent
Leverage their expertise and Zillow's premium Showcase listings to get your home seen by more buyers.
Get startedList with your own agent
Get your home in front of millions of buyers by listing it on Zillow.
Learn how to do itSell it yourself
Take full control of how buyers see your home on Zillow by listing For Sale by Owner (FSBO).
List your homeWhat's special
Split bedroom floor planScraped hardwood flooringAbundant natural light throughoutFormal dining roomGranite countertopsExpansive layoutTwo spacious walk-in closets
Zillow last checked:
Listing updated:
Listed by:
Carissa Acker 0521741 (940)484-9411,
Keller Williams Realty 940-484-9411,
Alexys Covington 0793017 972-809-6903,
Keller Williams Realty
Bought with:
Ramelle Santos
Regal, REALTORS
Source: NTREIS,MLS#: 21160301
Facts & features
Interior
Bedrooms & bathrooms
- Bedrooms: 5
- Bathrooms: 3
- Full bathrooms: 3
Primary bedroom
- Features: Closet Cabinetry, En Suite Bathroom, Garden Tub/Roman Tub, Separate Shower, Walk-In Closet(s)
- Level: First
- Dimensions: 15 x 13
Bedroom
- Features: Ceiling Fan(s)
- Level: First
- Dimensions: 13 x 11
Bedroom
- Features: Ceiling Fan(s)
- Level: First
- Dimensions: 14 x 11
Bedroom
- Features: Ceiling Fan(s)
- Level: First
- Dimensions: 13 x 11
Bedroom
- Features: Ceiling Fan(s)
- Level: First
- Dimensions: 11 x 10
Primary bathroom
- Features: Built-in Features, Dual Sinks, Double Vanity, En Suite Bathroom, Garden Tub/Roman Tub, Linen Closet, Stone Counters, Separate Shower
- Level: First
- Dimensions: 17 x 10
Breakfast room nook
- Features: Built-in Features, Eat-in Kitchen, Granite Counters
- Level: First
- Dimensions: 13 x 12
Kitchen
- Features: Breakfast Bar, Built-in Features, Butler's Pantry, Eat-in Kitchen, Granite Counters, Kitchen Island, Pot Filler, Stone Counters, Walk-In Pantry
- Level: First
- Dimensions: 14 x 14
Living room
- Features: Ceiling Fan(s), Fireplace
- Level: First
- Dimensions: 20 x 20
Living room
- Features: Ceiling Fan(s)
- Level: First
- Dimensions: 15 x 14
Utility room
- Features: Built-in Features, Utility Room, Utility Sink
- Level: First
- Dimensions: 8 x 5
Heating
- Central, Fireplace(s), Propane, Zoned
Cooling
- Central Air, Ceiling Fan(s), Electric, Zoned
Appliances
- Included: Built-In Refrigerator, Dishwasher, Electric Oven, Disposal, Microwave, Range, Some Commercial Grade
- Laundry: Washer Hookup, Dryer Hookup, ElectricDryer Hookup, Laundry in Utility Room
Features
- Built-in Features, Decorative/Designer Lighting Fixtures, Eat-in Kitchen, Granite Counters, High Speed Internet, Kitchen Island, Open Floorplan, Pantry, Walk-In Closet(s), Wired for Sound
- Flooring: Carpet, Ceramic Tile, Wood
- Windows: Window Coverings
- Has basement: No
- Number of fireplaces: 2
- Fireplace features: Gas Starter, Stone, Wood Burning
Interior area
- Total interior livable area: 3,389 sqft
Property
Parking
- Total spaces: 3
- Parking features: Covered, Driveway, Enclosed, Garage, Inside Entrance, Kitchen Level, Oversized, Garage Faces Side
- Attached garage spaces: 3
- Has uncovered spaces: Yes
Features
- Levels: One
- Stories: 1
- Patio & porch: Patio, Covered
- Exterior features: Lighting, Outdoor Grill, Rain Gutters
- Pool features: None
Lot
- Size: 1.56 Acres
- Features: Acreage, Back Yard, Interior Lot, Lawn, Landscaped, Sprinkler System
Details
- Parcel number: 000000080182
Construction
Type & style
- Home type: SingleFamily
- Architectural style: Traditional,Detached
- Property subtype: Single Family Residence
Materials
- Brick, Rock, Stone
- Foundation: Combination
- Roof: Composition
Condition
- Year built: 2019
Utilities & green energy
- Sewer: Aerobic Septic
- Water: Community/Coop
- Utilities for property: Electricity Available, Propane, Septic Available, Water Available
Community & HOA
Community
- Features: Gated
- Security: Security System, Carbon Monoxide Detector(s), Smoke Detector(s)
- Subdivision: Poetry Ranch
HOA
- Has HOA: Yes
- Services included: Association Management
- HOA fee: $450 annually
- HOA name: Poetry Ranch HOA
- HOA phone: 469-628-0184
Location
- Region: Royse City
Financial & listing details
- Tax assessed value: $923,130
- Annual tax amount: $12,716
- Date on market: 2/12/2026
- Cumulative days on market: 50 days
- Listing terms: Cash,Conventional,FHA,VA Loan
- Exclusions: TV's, TV mounts, window curtains
- Electric utility on property: Yes
Price history
| Date | Event | Price |
|---|---|---|
| 4/30/2026 | Sold | -- |
Source: NTREIS #21160301 Report a problem | ||
| 4/14/2026 | Pending sale | $749,999$221/sqft |
Source: NTREIS #21160301 Report a problem | ||
| 4/3/2026 | Contingent | $749,999$221/sqft |
Source: NTREIS #21160301 Report a problem | ||
| 3/24/2026 | Price change | $749,999-0.7%$221/sqft |
Source: NTREIS #21160301 Report a problem | ||
| 2/26/2026 | Price change | $754,999-1.3%$223/sqft |
Source: NTREIS #21160301 Report a problem | ||
| 2/12/2026 | Listed for sale | $764,999+36.6%$226/sqft |
Source: NTREIS #21160301 Report a problem | ||
| 5/18/2020 | Sold | -- |
Source: Ebby Halliday solds #14310743_75189 Report a problem | ||
| 3/27/2020 | Listed for sale | $559,900$165/sqft |
Source: Ebby Halliday, REALTORS #14310743 Report a problem | ||
Public tax history
| Year | Property taxes | Tax assessment |
|---|---|---|
| 2025 | $10,959 +6.1% | $844,258 +10% |
| 2024 | $10,333 +9.4% | $767,507 +10% |
| 2023 | $9,442 -9.5% | $697,734 +10% |
| 2022 | $10,431 +5.8% | $634,304 +10% |
| 2021 | $9,861 +12.3% | $576,640 +16.7% |
| 2020 | $8,784 | $494,060 +798.3% |
| 2019 | -- | $55,000 +26.1% |
| 2018 | $872 +1.9% | $43,630 +3% |
| 2017 | $856 +42% | $42,360 |
| 2016 | $602 | $42,360 +45.3% |
| 2015 | $602 | $29,160 |
Find assessor info on the county website
Neighborhood: 75189
Nearby homes
- $--3 bd4 ba3.1k sqft5022 White Pine Dr, Royse City, TX 75189Sold

- $755,2004 bd3 ba3.2k sqft5014 White Pine Dr, Royse City, TX 75189Off Market

- $711,5004 bd3 ba2.9k sqft5026 White Pine Dr, Royse City, TX 75189Off Market
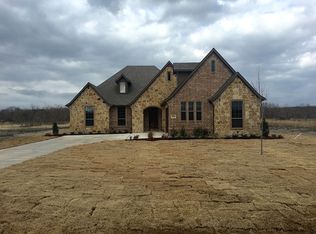
- $1,037,8004 bd5 ba4.5k sqft5010 White Pine Dr, Royse City, TX 75189Off Market

- $781,9004 bd3 ba3.4k sqft5009 White Pine Dr, Royse City, TX 75189Off Market
- $704,8003 bd2 ba2.9k sqft5005 White Pine Dr, Royse City, TX 75189Off Market
- $796,8004 bd4 ba3.3k sqft5030 White Pine Dr, Royse City, TX 75189Off Market
- $315,8401.974 Acres5006 White Pine Dr, Royse City, TX 75189Off Market
Nearby schools
GreatSchools rating
- 4/10Harry Herndon Elementary SchoolGrades: PK-5Distance: 6.4 mi
- 6/10Bobby Summers MiddleGrades: 6-8Distance: 7.9 mi
- 5/10Royse City High SchoolGrades: 9-12Distance: 8.1 mi
Schools provided by the listing agent
- Elementary: Harry Herndon
- Middle: Bobby Summers
- High: Royse City
- District: Royse City ISD
Source: NTREIS. This data may not be complete. We recommend contacting the local school district to confirm school assignments for this home.
Get a cash offer in 3 minutes
Find out how much your home could sell for in as little as 3 minutes with a no-obligation cash offer.
Estimated market value
$748,100
Get a cash offer in 3 minutes
Find out how much your home could sell for in as little as 3 minutes with a no-obligation cash offer.
Estimated market value
$748,100
- Texas
- Rockwall County
- Royse City
- 75189
- 5018 White Pine Dr
Nearby cities
Nearby neighborhoods
Nearby zip codes
Other Royse City Topics
