Skip main navigation
For sale
  • $714,900

    50181 Prairie Point Ct, Ames, IA 50014

    4beds
    1,722sqft
    : 
    $5,051/mo
    Get pre-qualified
    Single Family Residence, Residential
    Built in 2021
    0.86 Acres Lot
    $695,000 Zestimate®
    $415/sqft
    $58/mo HOA

    What's special

    Covered deckLarge walkout patioExtensive professional landscapingAutomatic blindsSurround sound speakers
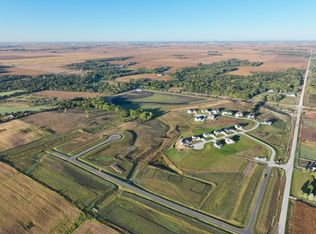
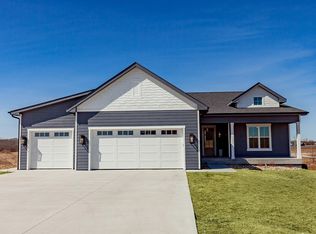
    Tucked into the rolling hills of Prairie Valley on 0.86 acres in the Gilbert School District, this 2021 walkout ranch offers over 3,100 finished sq. ft., a NW-facing backyard framed by healthy pine trees, and incredible sunset views for miles. With no future backyard neighbors, this property truly captures the peace and privacy of rural living while remaining just minutes from Ames and Gilbert. Adding to the neighborhood's appeal, Prairie Valley also features a wildlife refuge with trails perfect for nature walks. Inside, thoughtful trim details and elevated finishes shine throughout. Beautiful beams accent the grand entry and living room, where a centered electric fireplace is flanked by custom built-ins. The impressive kitchen features a custom island, spacious pantry with wood shelving, and an oversized slider leading to the covered west-facing deck. The main-level primary suite has a tiled shower with a glass door and a large walk in closet. A second bedroom, full bath, mudroom with a custom locker system, and main-floor laundry with a utility sink complete the main level. The finished walkout lower level was made for entertaining, featuring a large entertainment room with daylight windows and a show stopping wet bar with a full-size fridge, wine fridge, wood backsplash, and open shelving. Two additional bedrooms, a 3/4 bath, and a versatile non-conforming fifth bedroom ideal for guests, a fitness room, or a home office provide incredible flexibility. A second laundry hookup in the spacious utility/storage room adds even more convenience. Surround sound speakers, automatic blinds, irrigation, a whole-house humidifier, an epoxied 3-car garage floor w/ $3500 Storewall garage wall organization system, extensive professional landscaping, a Amish built 12x14 storage shed, covered deck, and large walkout patio are just a few of the extras that set this home apart. Private. Peaceful. Thoughtfully finished and meticulously cared for. This Prairie Valley standout is truly something special; call today for your showing!
    39 days
    |
    343
    |
    19
    |

    Zillow last checked:

    Listing updated:

    Listed by:

    Real Estate Team, Jennings 515-291-8720,

    RE/MAX REAL ESTATE CENTER,

    Abigail Jennings-Brant 515-291-1222,

    RE/MAX REAL ESTATE CENTER

    Source: CIBR,MLS#: 70689MLS Logo

      Facts & features

      Interior

      Bedrooms & bathrooms
      • Bedrooms: 4
      • Bathrooms: 3
      • Full bathrooms: 1
      • 3/4 bathrooms: 2
      Primary bedroom
      • Level: Main
      Bedroom 2
      • Level: Main
      Bedroom 3
      • Level: Basement
      Bedroom 4
      • Level: Basement
      Primary bathroom
      • Level: Main
      Other
      • Level: Main
      Other
      • Level: Basement
      Family room
      • Level: Basement
      Other
      • Level: Main
      Kitchen
      • Level: Main
      Laundry
      • Level: Basement
      Laundry
      • Level: Main
      Living room
      • Level: Main
      Other
      • Level: Main
      Rec room
      • Level: Basement
      Heating
      • Forced Air, Natural Gas, Propane
      Cooling
      • Central Air
      Appliances
      • Included: Dishwasher, Disposal, Dryer, Microwave, Range, Refrigerator, Washer
      • Laundry: Main Level
      Features
      • Wet Bar, Ceiling Fan(s)
      • Flooring: Luxury Vinyl, Carpet
      • Windows: Window Treatments
      • Basement: Full,Sump Pump
      • Has fireplace: Yes
      • Fireplace features: Electric
      Interior area
      • Total structure area: 1,722
      • Total interior livable area: 1,722 sqft
      • Finished area above ground: 1,722
      • Finished area below ground: 1,400

      Property

      Parking
      • Parking features: Garage
      • Has garage: Yes
      Features
      • Patio & porch: Patio
      Lot
      • Size: 0.86 Acres
      • Features: Level, Sprinkler (Yard)
      Details
      • Parcel number: 0507105040
      • Zoning: Res
      • Special conditions: Standard

      Construction

      Type & style
      • Home type: SingleFamily
      • Property subtype: Single Family Residence, Residential
      Materials
      • Stone, Fiber Cement Board
      • Foundation: Concrete Perimeter
      Condition
      • Year built: 2021

      Utilities & green energy

      • Sewer: Septic Tank
      • Water: Rural
      Green energy
      • Indoor air quality: Radon Mitigation System - Passive

      Community & HOA

      HOA
      • Has HOA: Yes
      • HOA fee: $700 yearly
      • HOA name: Prairie Valley Homeowners Association
      Location
      • Region: Ames

      Financial & listing details

      • Price per square foot: $415/sqft
      • Tax assessed value: $612,100
      • Annual tax amount: $7,636
      • Date on market: 7/10/2026
      • Road surface type: Hard Surface

        Estimated market value

        $695,000

        $660,000 - $730,000

        $2,382/mo

        Price history

        DateEventPrice
        7/10/2026Listed for sale$714,900$415/sqft
        Source: CIBR #70689 Report a problem

        Public tax history

        YearProperty taxesTax assessment
        2025$7,636 +12%$612,100 +5.3%
        2024$6,820 +250.1%$581,400 +5.5%
        2023$1,948 +13814.3%$550,900 +291.8%
        2022$14 $140,600 +15522.2%
        2021-- $900
        Find assessor info on the county website

        Monthly payment

        Est. payment

        Payment breakdown

        Explore the cost of this home by adjusting the details. Changes won't be saved.
        All calculations are estimates and provided by Zillow, Inc. for informational purposes only. Actual amounts may vary.
        HOA fees may include property taxes on listings classified as Co-Ops. Contact the listing agent and/or owner for fee details.
        See how much you could borrow to make a competitive offer.

        Climate risks

        Neighborhood: 50014

        Getting around

        0 / 100
        Car-Dependent
        26 / 100
        Somewhat Bikeable

        Nearby schools

        GreatSchools rating

        A local agent can set up tours, give advice and negotiate with sellers.

        Browse local experts

        Similar homes