Stunning 5-bedroom, 3 full bath home located in the highly sought-after Plymouth-Canton School District and just minutes from Achieve Charter School. Meticulously maintained inside and out, this home showcases quality upgrades thoughtfully designed with comfort and everyday living in mind. Step into the impressive great room with soaring ceilings and abundant natural light, creating an open and inviting atmosphere perfect for both relaxing and entertaining. The beautifully updated kitchen features rich cabinetry, premium finishes, and ample space for gathering.
The fully finished basement was designed for entertainment and recreation, offering endless flexibility for movie nights, a game room, home gym, or additional living space. Major updates include a newer roof (2024), newer carpet (2022), outside vinyl were painted 2026, and sump pump replaced in April 2026, offering added peace of mind for years to come. The home has also been professionally inspected with an excellent A+ report, reflecting the exceptional care and maintenance throughout. Spacious bedrooms, well-appointed baths, and true pride of ownership make this home completely move-in ready. Outside, enjoy professionally maintained landscaping, impressive curb appeal, and a setting that feels perfect for a forever home in one of Canton’s most desirable locations.
Sold for $725,000
$725,000
50182 Black Horse Ln, Canton, MI 48188
5beds
4,783sqft
Single Family Residence
Built in 2008
9,147 Square Feet Lot
$725,200 Zestimate®
$152/sqft
$3,843 Estimated rent
Home value
$725,200
$682,000 - $776,000
$3,843/mo
Zestimate® history
Owner options
List your home for rent
$3,843/mo
Rent Zestimate®
Find your next renter with Zillow Rental Manager. Plus, with online applications, you can quickly screen prospective tenants – for free.
$3,843/mo
Rent Zestimate®
Refinance and save
$6,014/mo
Est. payment
Refinancing to a lower rate could help reduce your monthly payments and save thousands over the life of the loan.
$6,014/mo
Est. payment
Explore your selling options
Work with a Zillow partner agent
Leverage their expertise and Zillow's premium Showcase listings to get your home seen by more buyers.
Get startedList with your own agent
Get your home in front of millions of buyers by listing it on Zillow.
Learn how to do itSell it yourself
Take full control of how buyers see your home on Zillow by listing For Sale by Owner (FSBO).
List your homeWhat's special
Zillow last checked:
Listing updated:
Listed by:
Sang H Nguyen 734-756-0567,
Key Realty - Monroe
Bought with:
Amanda Bacall, 6501431527
EXP Z Real Estate
Source: Realcomp II,MLS#: 20261036032
Facts & features
Interior
Bedrooms & bathrooms
- Bedrooms: 5
- Bathrooms: 4
- Full bathrooms: 3
- 1/2 bathrooms: 1
Primary bedroom
- Level: Entry
- Area: 255
- Dimensions: 17 X 15
Bedroom
- Level: Second
- Area: 143
- Dimensions: 13 X 11
Bedroom
- Level: Second
- Area: 198
- Dimensions: 18 X 11
Bedroom
- Level: Second
- Area: 182
- Dimensions: 14 X 13
Bedroom
- Level: Basement
- Area: 238
- Dimensions: 17 X 14
Other
- Level: Second
- Area: 88
- Dimensions: 11 X 8
Other
- Level: Basement
- Area: 60
- Dimensions: 6 X 10
Other
- Level: Entry
- Area: 182
- Dimensions: 14 X 13
Other
- Level: Entry
- Area: 25
- Dimensions: 5 X 5
Dining room
- Level: Entry
- Area: 117
- Dimensions: 9 X 13
Family room
- Level: Entry
- Area: 336
- Dimensions: 21 X 16
Game room
- Level: Basement
- Area: 1218
- Dimensions: 42 X 29
Kitchen
- Level: Entry
- Area: 234
- Dimensions: 18 X 13
Laundry
- Level: Entry
- Area: 49
- Dimensions: 7 X 7
Library
- Level: Entry
- Area: 154
- Dimensions: 14 X 11
Living room
- Level: Entry
- Area: 180
- Dimensions: 15 X 12
Heating
- ENERGYSTAR Qualified Furnace Equipment, Forced Air, Natural Gas
Cooling
- Ceiling Fans, Central Air
Appliances
- Included: Dishwasher, Energy Star Qualified Refrigerator, Gas Cooktop
Features
- Central Vacuum, High Speed Internet, Programmable Thermostat, Sound System
- Windows: Egress Windows
- Basement: Finished
- Has fireplace: Yes
- Fireplace features: Family Room, Gas
Interior area
- Total interior livable area: 4,783 sqft
- Finished area above ground: 2,918
- Finished area below ground: 1,865
Property
Parking
- Total spaces: 2
- Parking features: Two Car Garage, Attached, Garage Faces Rear
- Attached garage spaces: 2
Features
- Levels: Two
- Stories: 2
- Entry location: GroundLevel
- Pool features: Community
Lot
- Size: 9,147 Square Feet
- Dimensions: 78 x 130 x 109 x 130
Details
- Parcel number: 71117030222000
- Special conditions: Short Sale No,Standard
- Other equipment: Intercom, Satellite Dish
Construction
Type & style
- Home type: SingleFamily
- Architectural style: Cape Cod
- Property subtype: Single Family Residence
Materials
- Brick, Vinyl Siding
- Foundation: Basement, Poured
- Roof: Asphalt
Condition
- New construction: No
- Year built: 2008
- Major remodel year: 2020
Utilities & green energy
- Sewer: Public Sewer
- Water: Public
- Utilities for property: Underground Utilities
Community & HOA
Community
- Features: Clubhouse, Tennis Courts
- Security: Fire Alarm, Security System Owned
- Subdivision: REPLAT 1 OF WAYNE COUNTY CONDO SUB PLAN 810
HOA
- Has HOA: Yes
- HOA fee: $950 annually
Location
- Region: Canton
Financial & listing details
- Price per square foot: $152/sqft
- Tax assessed value: $237,653
- Annual tax amount: $9,652
- Date on market: 5/22/2026
- Cumulative days on market: 49 days
- Listing agreement: Exclusive Right To Sell
- Listing terms: Cash,Conventional,FHA,Va Loan
Price history
| Date | Event | Price |
|---|---|---|
| 8/3/2026 | Sold | $725,000-1.9%$152/sqft |
Source:  Realcomp II #20261036032 Report a problem Realcomp II #20261036032 Report a problem | ||
| 7/18/2026 | Pending sale | $739,000$155/sqft |
Source: Realcomp II #20261036032 Report a problem | ||
| 6/11/2026 | Price change | $739,000-1.3%$155/sqft |
Source: Realcomp II #20261036032 Report a problem | ||
| 5/22/2026 | Listed for sale | $749,000$157/sqft |
Source: Realcomp II #20261036032 Report a problem | ||
Public tax history
Tax history is unavailable.
Neighborhood: 48188
Nearby homes
- $608,0003 bd2 ba2.9k sqft50182 Black Horse Ln #222, Canton, MI 48188Off Market
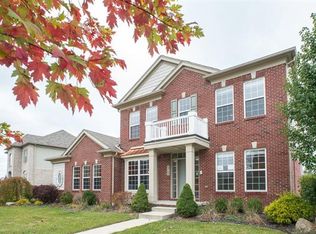
- $615,000-- bd2 ba2.7k sqft50154 Black Horse Ln #223, Canton, MI 48188Sold
- $602,9004 bd2 ba2.5k sqft50210 Black Horse Ln, Canton, MI 48188Off Market
- $--4 bd4 ba2.9k sqft50433 Black Horse Ln, Canton, MI 48188Off Market
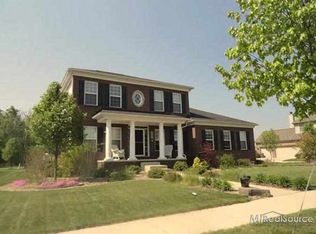
- $518,900-- bd2 ba2.8k sqft50051 S Wintergarden Ct #231, Canton, MI 48188Off Market
- $507,800-- bd2 ba2.8k sqft50119 S Wintergarden Ct #232, Canton, MI 48188Off Market
- $615,0005 bd4 ba3.9k sqft50154 Black Horse Ln SW, Canton, MI 48188Sold
- $559,9004 bd3 ba2.7k sqft49958 Black Horse Ln, Canton, MI 48188Off Market
Nearby schools
GreatSchools rating
- 9/10Workman Elementary SchoolGrades: K-5Distance: 1.5 mi
- 9/10Plymouth High SchoolGrades: 6-12Distance: 4.6 mi
- 9/10Canton High SchoolGrades: 6-12Distance: 4.8 mi
Get a cash offer in 3 minutes
Find out how much your home could sell for in as little as 3 minutes with a no-obligation cash offer.
Estimated market value
$725,200
Get a cash offer in 3 minutes
Find out how much your home could sell for in as little as 3 minutes with a no-obligation cash offer.
Estimated market value
$725,200
- Michigan
- Wayne County
- Canton
- 48188
- 50182 Black Horse Ln
Nearby cities
Nearby zip codes
Other Canton Topics
