Skip main navigation
Sold for $460,000
  • $460,000

    50187 Madison Dr, Macomb, MI 48044

    3beds
    3,043sqft
    Single Family Residence
    Built in 1997
    9,147.6 Square Feet Lot
    $473,000 Zestimate®
    $151/sqft
    $3,524 Estimated rent

    Home value

    $473,000

    $445,000 - $506,000

    $3,524/mo

    Zestimate® history
    Loading
    Loading...

    Owner options

    List your home for rent

    $3,524/mo

    Rent Zestimate®

    Find your next renter with Zillow Rental Manager. Plus, with online applications, you can quickly screen prospective tenants – for free.

    Learn more

    $3,524/mo

    Rent Zestimate®

    Refinance and save

    $2,961/mo

    Est. payment

    Refinancing to a lower rate could help reduce your monthly payments and save thousands over the life of the loan.

    See today's rates

    $2,961/mo

    Est. payment

    Explore your selling options

    Work with a Zillow partner agent

    Leverage their expertise and Zillow's premium Showcase listings to get your home seen by more buyers.

    Get started

    List with your own agent

    Get your home in front of millions of buyers by listing it on Zillow.

    Learn how to do it

    Sell it yourself

    Take full control of how buyers see your home on Zillow by listing For Sale by Owner (FSBO).

    List your home

    What's special

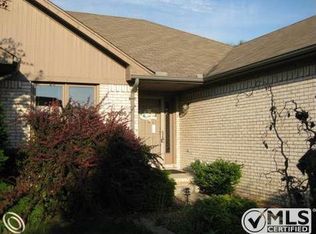
    Beautiful 3bdrm Ranch. Master Suite with bath and walk in closet. Kitchen includes appliances with maple cabinets and island. Living rm with gas fireplace. Library den on main floor. Main floor has full bath and Half bath. Finished basement is an entertainers delight: bonus wet bar room with rolling island includes fridge, built in speakers throughout. Half bath located in basement with barn style door. Large sitting area in basement with separate pool table room. Bonus rm in basement use as a work out room or office. Lots of storage in basement with heavy duty wood shelves and tool rm storage area. Exterior has a large deck for entertaining and an aggregate patio with umbrella attached by footing. Home has built-in sprinklers. New carpet in all bedrooms. Laundry on main floor. Attached 2 car garage with opener. Central Air. Newer windows and High Efficiency Furnace, back up sump pump and Roof 15yrs old. Located just a few miles from Hall Rd shops and restaurants. Near Pitchford Park, Crackwood and Hickory Hollow Golf courses.

    Zillow last checked:

    Listing updated:

    Listed by:

    Bob Sikes 586-530-2090,

    RE/MAX First

    Bought with:

    Teri G Weems, 6506036020

    Berkshire Hathaway HomeServices Kee Realty Wash

    Source: MiRealSource,MLS#: 50190761MLS LogoOriginating MLS: MiRealSource

    Facts & features

    Interior

    Bedrooms & bathrooms
    • Bedrooms: 3
    • Bathrooms: 4
    • Full bathrooms: 2
    • 1/2 bathrooms: 2
    • Main level bathrooms: 2
    • Main level bedrooms: 3
    Primary bedroom
    • Level: First
    Bedroom 1
    • Features: Carpet
    • Level: Main
    • Area: 224
    • Dimensions: 14 x 16
    Bedroom 2
    • Features: Carpet
    • Level: Main
    • Area: 110
    • Dimensions: 10 x 11
    Bedroom 3
    • Features: Carpet
    • Level: Main
    • Area: 140
    • Dimensions: 14 x 10
    Bathroom 1
    • Features: Ceramic
    • Level: Main
    • Area: 50
    • Dimensions: 10 x 5
    Bathroom 2
    • Features: Ceramic
    • Level: Main
    • Area: 42
    • Dimensions: 7 x 6
    Kitchen
    • Features: Ceramic
    • Level: Main
    • Area: 144
    • Dimensions: 12 x 12
    Living room
    • Features: Carpet
    • Level: Main
    • Area: 360
    • Dimensions: 18 x 20
    Heating
    • Forced Air, Humidity Control, Natural Gas
    Cooling
    • Central Air
    Appliances
    • Included: Bar Fridge, Dishwasher, Disposal, Dryer, Humidifier, Microwave, Range/Oven, Refrigerator, Washer, Gas Water Heater
    • Laundry: First Floor Laundry, Main Level
    Features
    • Sump Pump, Bar
    • Flooring: Ceramic Tile, Carpet, Wood
    • Basement: Finished,Full,Sump Pump
    • Number of fireplaces: 1
    • Fireplace features: Gas, Living Room
    Interior area
    • Total structure area: 3,768
    • Total interior livable area: 3,043 sqft
    • Finished area above ground: 1,893
    • Finished area below ground: 1,150

    Property

    Parking
    • Total spaces: 2
    • Parking features: Attached, Electric in Garage, Garage Door Opener
    • Attached garage spaces: 2
    Features
    • Levels: One
    • Stories: 1
    • Patio & porch: Deck, Patio
    • Exterior features: Lawn Sprinkler, Sidewalks
    • Frontage type: Road
    • Frontage length: 71
    Lot
    • Size: 9,147 sqft
    • Dimensions: 71 x 134
    • Features: Subdivision
    Details
    • Parcel number: 0821180018
    • Zoning description: Residential
    • Special conditions: Private

    Construction

    Type & style
    • Home type: SingleFamily
    • Architectural style: Ranch
    • Property subtype: Single Family Residence
    Materials
    • Aluminum Siding, Brick, Vinyl Siding
    • Foundation: Basement
    Condition
    • New construction: No
    • Year built: 1997

    Utilities & green energy

    • Electric: Circuit Breakers
    • Sewer: Public Sanitary
    • Water: Public
    • Utilities for property: Cable Available

    Community & neighborhood

    Location
    • Region: Macomb
    • Subdivision: Cambridge Commons

    Other

    Other facts
    • Listing agreement: Exclusive Right To Sell
    • Listing terms: Cash,Conventional,FHA,VA Loan
    • Road surface type: Paved

    Price history

    DateEventPrice
    11/24/2025Sold$460,000$151/sqft
    Source: MiRealSource #50190761 Report a problem
    10/18/2025Pending sale$460,000$151/sqft
    Source: MiRealSource #50190761 Report a problem
    10/10/2025Listed for sale$460,000+98.3%$151/sqft
    Source: MiRealSource #50190761 Report a problem
    8/7/2002Sold$232,000$76/sqft
    Source: Public Record Report a problem
    5/16/2001Sold$232,000+22%$76/sqft
    Source: MiRealSource #725104 Report a problem
    7/15/1997Sold$190,105$62/sqft
    Source: Public Record Report a problem

    Public tax history

    YearProperty taxesTax assessment
    2025$4,007 +4.8%$191,600 +2.1%
    2024$3,823 +3.8%$187,600 +10.6%
    2023$3,683 +4.1%$169,600 +9.2%
    2022$3,537 +0.9%$155,300 +6%
    2021$3,505 $146,500 +3.2%
    2020$3,505 +7.9%$141,900 +9.2%
    2019$3,248 +4.3%$130,000 +5.3%
    2018$3,115 +6.8%$123,500 +4.1%
    2017$2,915 $118,640 +0%
    2016$2,915 $118,610 +6.5%
    2015$2,915 +436.5%$111,390 +13.6%
    2014$543 -74.8%$98,080
    2013$2,155 $98,080 +5.1%
    2011-- $93,300 -15.3%
    2009-- $110,150 +21.1%
    2001$2,442 +3.4%$90,980 +3.2%
    2000$2,361 $88,160

    Find assessor info on the county website

    Neighborhood: 48044

    Nearby schools

    GreatSchools rating
    Schools provided by the listing agent
    • Elementary: Sequoyah Elementary
    • Middle: Iroquois Middle School
    • High: Dakota High School
    • District: Chippewa Valley Schools

    Source: MiRealSource. This data may not be complete. We recommend contacting the local school district to confirm school assignments for this home.

    Get a cash offer in 3 minutes
    Find out how much your home could sell for in as little as 3 minutes with a no-obligation cash offer.
    Estimated market value
    $473,000
    Get a cash offer in 3 minutes
    Find out how much your home could sell for in as little as 3 minutes with a no-obligation cash offer.
    Estimated market value
    $473,000