Skip main navigation
Sold for $1,380,000
  • $1,380,000

    5019 10th St N, Arlington, VA 22205

    4beds
    2,430sqft
    Single Family Residence
    Built in 1983
    6,000 Square Feet Lot
    $1,409,200 Zestimate®
    $568/sqft
    $5,717 Estimated rent

    Home value

    $1,409,200

    $1.31M - $1.51M

    $5,717/mo

    Zestimate® history
    Loading
    Loading...

    Owner options

    List your home for rent

    $5,717/mo

    Rent Zestimate®

    Find your next renter with Zillow Rental Manager. Plus, with online applications, you can quickly screen prospective tenants – for free.

    Learn more

    $5,717/mo

    Rent Zestimate®

    Refinance and save

    $8,741/mo

    Est. payment

    Refinancing to a lower rate could help reduce your monthly payments and save thousands over the life of the loan.

    See today's rates

    $8,741/mo

    Est. payment

    Explore your selling options

    Work with a Zillow partner agent

    Leverage their expertise and Zillow's premium Showcase listings to get your home seen by more buyers.

    Get started

    List with your own agent

    Get your home in front of millions of buyers by listing it on Zillow.

    Learn how to do it

    Sell it yourself

    Take full control of how buyers see your home on Zillow by listing For Sale by Owner (FSBO).

    List your home

    What's special

    Cozy fireplaceSecond fireplacePlush carpetingFenced-in backyardPrivate flagstone patioCustom-built mudroomGranite countertops
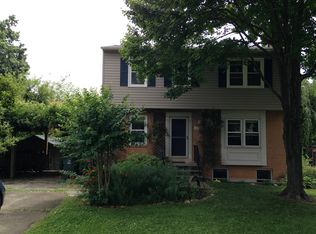
    Rare Opportunity in Sought-After Lacey Woods! Welcome to this beautifully updated 4-bedroom, 3.5-bath Colonial offering nearly 2,500 sq ft of living space on a prime corner lot in North Arlington’s desirable Lacey Woods neighborhood. Just minutes from Ballston Metro, Reagan National Airport, I-66, and Washington, DC, this home combines charm, space, and unbeatable convenience. The main level features a spacious gourmet kitchen with granite countertops, custom cabinetry, an induction range with a convection oven, and a breakfast bar that opens to a large living and dining area with refinished hardwood floors and a cozy fireplace. The entry foyer includes a custom-built mudroom, powder room, and fresh paint throughout. Upstairs, you'll find hardwood floors, a primary suite with an updated full bath, plus three additional bedrooms and another renovated full bathroom. The fully finished lower level offers plush carpeting, a second fireplace, and a third full bathroom—perfect as a recreation space or guest suite. It also features a recently renovated laundry room with ceramic tile flooring. Step outside to enjoy the fenced-in backyard, private flagstone patio, and the convenience of an outdoor shed. The home also includes pull-down attic stairs for extra storage and a Level 2 EV charger. Just one block to Lacey Woods Park and the Custis Trail, and less than a mile to Ballston Quarter’s shops, dining, and entertainment. Located in the Cardinal, Swanson, and Washington-Liberty school pyramid. Don’t miss this exceptional home in a prime North Arlington location!

    Zillow last checked:

    Listing updated:

    Listed by:

    Ann Wilson 703-328-0532,

    CENTURY 21 New Millennium,

    Co-Listing Agent: Sean Patrick Wilson 703-328-8079,

    CENTURY 21 New Millennium

    Bought with:

    Eli Tucker, 0225215920

    RLAH @properties

    Source: Bright MLS,MLS#: VAAR2060342MLS Logo

    Facts & features

    Interior

    Bedrooms & bathrooms
    • Bedrooms: 4
    • Bathrooms: 4
    • Full bathrooms: 3
    • 1/2 bathrooms: 1
    • Main level bathrooms: 1
    Rooms
    • Room types: Living Room, Dining Room, Primary Bedroom, Bedroom 2, Bedroom 3, Bedroom 4, Kitchen, Foyer, Laundry, Recreation Room, Utility Room, Bathroom 1, Bathroom 2, Primary Bathroom
    Primary bedroom
    • Features: Flooring - HardWood
    • Level: Upper
    • Area: 168 Square Feet
    • Dimensions: 14 x 12
    Bedroom 2
    • Features: Flooring - HardWood
    • Level: Upper
    • Area: 130 Square Feet
    • Dimensions: 13 x 10
    Bedroom 3
    • Features: Flooring - HardWood
    • Level: Upper
    • Area: 120 Square Feet
    • Dimensions: 12 x 10
    Bedroom 4
    • Features: Flooring - HardWood
    • Level: Upper
    • Area: 121 Square Feet
    • Dimensions: 11 x 11
    Primary bathroom
    • Features: Flooring - Tile/Brick
    • Level: Upper
    Bathroom 1
    • Features: Flooring - Tile/Brick
    • Level: Main
    Bathroom 1
    • Features: Flooring - Tile/Brick
    • Level: Lower
    Bathroom 2
    • Features: Flooring - Tile/Brick
    • Level: Upper
    Dining room
    • Features: Fireplace - Wood Burning
    • Level: Main
    • Area: 165 Square Feet
    • Dimensions: 15 x 11
    Foyer
    • Features: Flooring - Tile/Brick
    • Level: Main
    Kitchen
    • Features: Flooring - HardWood
    • Level: Main
    • Area: 234 Square Feet
    • Dimensions: 18 x 13
    Laundry
    • Features: Flooring - Ceramic Tile
    • Level: Lower
    Living room
    • Features: Flooring - HardWood, Fireplace - Wood Burning
    • Level: Main
    • Area: 360 Square Feet
    • Dimensions: 24 x 15
    Mud room
    • Features: Flooring - Tile/Brick
    • Level: Main
    Recreation room
    • Features: Flooring - Carpet, Fireplace - Wood Burning
    • Level: Lower
    • Area: 322 Square Feet
    • Dimensions: 23 x 14
    Utility room
    • Features: Flooring - Ceramic Tile
    • Level: Lower
    Heating
    • Forced Air, Natural Gas
    Cooling
    • Central Air, Electric
    Appliances
    • Included: Water Heater, Washer, Refrigerator, Range Hood, Oven/Range - Electric, Dryer, Disposal, Dishwasher, Microwave, Exhaust Fan, Electric Water Heater
    • Laundry: Lower Level, Laundry Room, Mud Room
    Features
    • Attic, Built-in Features, Combination Dining/Living, Dining Area, Family Room Off Kitchen, Open Floorplan, Kitchen - Gourmet, Recessed Lighting, Bar, Crown Molding, Ceiling Fan(s), Dry Wall
    • Flooring: Hardwood, Carpet
    • Windows: Double Hung, Double Pane Windows
    • Basement: Partial,Exterior Entry,Interior Entry,Finished,Walk-Out Access
    • Number of fireplaces: 2
    • Fireplace features: Mantel(s), Brick, Glass Doors, Screen
    Interior area
    • Total structure area: 2,430
    • Total interior livable area: 2,430 sqft
    • Finished area above ground: 1,650
    • Finished area below ground: 780

    Property

    Parking
    • Parking features: Asphalt, Electric Vehicle Charging Station(s), Driveway, Off Street, On Street
    • Has uncovered spaces: Yes
    Accessibility
    • Accessibility features: None
    Features
    • Levels: Three
    • Stories: 3
    • Exterior features: Street Lights, Rain Gutters, Sidewalks
    • Pool features: None
    • Fencing: Full
    Lot
    • Size: 6,000 Square Feet
    • Features: Corner Lot, SideYard(s)
    Details
    • Additional structures: Above Grade, Below Grade
    • Parcel number: 07049104
    • Zoning: R-6
    • Special conditions: Standard

    Construction

    Type & style
    • Home type: SingleFamily
    • Architectural style: Colonial
    • Property subtype: Single Family Residence
    Materials
    • Brick, Vinyl Siding
    • Foundation: Block
    • Roof: Shingle
    Condition
    • Excellent
    • New construction: No
    • Year built: 1983

    Utilities & green energy

    • Sewer: Public Sewer
    • Water: Public

    Community & HOA

    Community
    • Subdivision: Lacey Forest
    HOA
    • Has HOA: No
    Location
    • Region: Arlington

    Financial & listing details

    • Price per square foot: $568/sqft
    • Tax assessed value: $1,181,200
    • Annual tax amount: $1,158,300
    • Date on market: 7/17/2025
    • Listing agreement: Exclusive Right To Sell
    • Listing terms: Cash,Conventional,FHA,VA Loan
    • Ownership: Fee Simple

    Price history

    DateEventPrice
    8/29/2025Sold$1,380,000-1.4%$568/sqft
    Source: Bright MLS #VAAR2060342 Report a problem
    7/21/2025Pending sale$1,399,000$576/sqft
    Source: Bright MLS #VAAR2060342 Report a problem
    7/17/2025Listed for sale$1,399,000+32.5%$576/sqft
    Source: Bright MLS #VAAR2060342 Report a problem
    4/21/2023Listing removed--
    Source: Bright MLS #VAAR176792 Report a problem
    4/20/2021Sold$1,055,750+3%$434/sqft
    Source: Public Record Report a problem
    3/16/2021Pending sale$1,024,750$422/sqft
    Source: Weichert Pro #VAAR176792 Report a problem
    3/16/2021Contingent$1,024,750$422/sqft
    Source: Bright MLS #VAAR176792 Report a problem
    3/11/2021Listed for sale$1,024,750+51.8%$422/sqft
    Source: Bright MLS #VAAR176792 Report a problem
    3/7/2021Listed for rent$4,500+9.8%$2/sqft
    Source: Zillow Rental Manager Report a problem
    2/4/2021Listing removed--
    Source: Zillow Rental Manager Report a problem
    1/3/2021Listed for rent$4,100$2/sqft
    Source: Zillow Rental Manager Report a problem
    1/1/2015Sold$675,000$278/sqft
    Source: Long & Foster Broker Feed #1001516579_100 Report a problem
    5/1/2006Sold$675,000+61.1%$278/sqft
    Source: Public Record Report a problem
    7/12/2002Sold$419,000$172/sqft
    Source: Public Record Report a problem

    Public tax history

    YearProperty taxesTax assessment
    2025-- $1,158,300 -1.9%
    2024-- $1,181,200 +13.4%
    2023$10,724 +2.1%$1,041,200 +2.1%
    2022$10,499 +12%$1,019,300 +12%
    2021$9,370 +4%$909,700 +3.6%
    2020$9,010 +2.3%$878,200 +2.3%
    2019$8,810 +4.5%$858,700 +2.5%
    2018$8,427 +5.5%$837,700 +5.5%
    2017$7,986 +1.2%$793,800 -0.3%
    2016$7,890 +3.4%$796,200 +3.9%
    2015$7,631 +2.7%$766,200 +2.7%
    2014$7,432 +4.3%$746,200 +5.3%
    2013$7,128 +3.6%$708,500
    2012$6,880 +1.4%--
    2011$6,787 --
    2009-- --
    2008-- --
    2007-- --
    2006-- --
    2005-- --
    2004-- --
    2003-- --
    2002-- --
    2001-- $312,600
    Find assessor info on the county website

    Neighborhood: Bluemont

    Nearby schools

    GreatSchools rating
    Schools provided by the listing agent
    • Elementary: Cardinal
    • Middle: Swanson
    • High: Washington-liberty
    • District: Arlington County Public Schools

    Source: Bright MLS. This data may not be complete. We recommend contacting the local school district to confirm school assignments for this home.

    Get a cash offer in 3 minutes
    Find out how much your home could sell for in as little as 3 minutes with a no-obligation cash offer.
    Estimated market value
    $1,409,200
    Get a cash offer in 3 minutes
    Find out how much your home could sell for in as little as 3 minutes with a no-obligation cash offer.
    Estimated market value
    $1,409,200