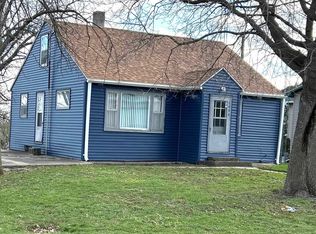
Country living at its finest. 3 bedroom home with double car garage, spacious deck. Menard metal bldg. 40 x 63 built in 1999, two sheds on 4.98 acres.
Pending
$199,900
5019 175th St, Dolliver, IA 50531
3beds
1,728sqft
Single Family Residence
Built in 1916
4.98 Acres Lot
$-- Zestimate®
$116/sqft
$-- HOA
What's special
Spacious deck
- 1440 days |
- 196 |
- 11 |
Zillow last checked:
Listing updated:
Listed by:
Edith Clarken clarkenrealty@gmail.com,
Clarken REALTORS®,
Mike Clarken 712-380-2981,
Clarken REALTORS®
Source: Iowa Great Lakes BOR,MLS#: 220882

Facts & features
Interior
Bedrooms & bathrooms
- Bedrooms: 3
- Bathrooms: 2
- Full bathrooms: 2
Bedroom 1
- Description: Carpet
- Level: Upper
- Dimensions: 20 x 12
Bedroom 2
- Description: Carpet
- Level: Upper
- Dimensions: 10 x 9.5
Bedroom 3
- Description: Carpet
- Level: Upper
- Dimensions: 10.5 x 11
Bathroom 1
- Description: Full Bath With Laundry Vinyl
- Level: Main
- Dimensions: 10.5 x 11
Bathroom 2
- Description: Full Bath Vinyl
- Level: Upper
- Dimensions: 8 x 8
Deck
- Description: Wood
- Level: Main
- Dimensions: 36 x 16
Den
- Description: Carpet
- Level: Upper
- Dimensions: 11 x 15
Dining room
- Description: Laminate
- Level: Main
- Dimensions: 12 x 11.5
Foyer
- Description: Carpet
- Level: Main
- Dimensions: 11 x 9.5
Kitchen
- Description: Laminate Floor
- Level: Main
- Dimensions: 11.5 x 12
Living room
- Description: Carpet
- Level: Main
- Dimensions: 22.5 x 12
Office
- Description: Vinyl
- Level: Main
- Dimensions: 12 x 8
Heating
- Forced Air
Cooling
- Central Air
Appliances
- Included: Microwave, Range/Stove, Refrigerator, ENERGY STAR Qualified Refrigerator, Stove/Oven, Electric Water Heater
- Laundry: Main Level, Washer/Dryer Hkups
Features
- Ceiling Fan(s)
- Basement: Finished,Block,Full
Interior area
- Total structure area: 1,728
- Total interior livable area: 1,728 sqft
- Finished area above ground: 1,728
- Finished area below ground: 1,728
Property
Parking
- Total spaces: 2
- Parking features: Concrete, Detached, Garage Door Opener
- Garage spaces: 2
- Has uncovered spaces: Yes
Features
- Levels: Two
- Stories: 2
- Patio & porch: Deck
Lot
- Size: 4.98 Acres
- Dimensions: 216,929 sq. ft.
Details
- Additional structures: Shed(s)
- Parcel number: 0714301001
- Other equipment: Fuel Tank(s)
Construction
Type & style
- Home type: SingleFamily
- Property subtype: Single Family Residence
Materials
- Vinyl Siding, Frame/Wood, Stick Built
- Roof: Asphalt
Condition
- Year built: 1916
Utilities & green energy
- Electric: Circuit Breakers
- Sewer: Private Sewer
- Water: Private
- Utilities for property: Propane, Cable Connected
Community & HOA
Location
- Region: Dolliver
Financial & listing details
- Price per square foot: $116/sqft
- Tax assessed value: $115,900
- Annual tax amount: $914
- Date on market: 8/4/2022
Estimated market value
Zestimate®
Not available
Estimated sales range
Not available
Rent Zestimate®
$1,333/mo
Price history
| Date | Event | Price |
|---|---|---|
| 7/6/2026 | Pending sale | $199,900$116/sqft |
Source: | ||
| 6/18/2026 | Listed for sale | $199,900$116/sqft |
Source: | ||
| 6/12/2026 | Pending sale | $199,900$116/sqft |
Source: | ||
| 8/21/2025 | Price change | $199,900-8.9%$116/sqft |
Source: | ||
| 6/9/2025 | Price change | $219,500-4.5%$127/sqft |
Source: | ||
| 6/20/2024 | Price change | $229,900-4.2%$133/sqft |
Source: | ||
| 10/5/2023 | Price change | $240,000-4%$139/sqft |
Source: | ||
| 8/4/2023 | Pending sale | $249,900$145/sqft |
Source: | ||
| 7/29/2023 | Contingent | $249,900$145/sqft |
Source: | ||
| 6/26/2023 | Price change | $249,900-3.5%$145/sqft |
Source: | ||
| 5/2/2023 | Price change | $258,900-3.2%$150/sqft |
Source: | ||
| 10/20/2022 | Price change | $267,400-0.9%$155/sqft |
Source: | ||
| 8/4/2022 | Listed for sale | $269,900$156/sqft |
Source: | ||
Public tax history
| Year | Property taxes | Tax assessment |
|---|---|---|
| 2025 | $1,068 +3.1% | $115,900 +12.4% |
| 2024 | $1,036 +12.1% | $103,100 |
| 2023 | $924 +1.3% | $103,100 +17.4% |
| 2022 | $912 -0.2% | $87,800 |
| 2021 | $914 -7.7% | $87,800 +5% |
| 2020 | $990 +9.8% | $83,600 +1% |
| 2019 | $901 -2.3% | $82,800 +12.2% |
| 2018 | $922 +16.5% | $73,800 -0.9% |
| 2017 | $792 -1.2% | $74,500 |
| 2016 | $802 | $74,500 +5.1% |
| 2015 | $802 | $70,900 |
| 2014 | $802 +3.4% | $70,900 |
| 2013 | $776 | -- |
Find assessor info on the county website
Monthly payment
Est. payment
Payment breakdown
Explore the cost of this home by adjusting the details. Changes won't be saved.Climate risks
Neighborhood: 50531
Nearby schools
GreatSchools rating
- 4/10Demoney Elementary SchoolGrades: PK-4Distance: 11.3 mi
- 6/10Estherville Lincoln Central Middle SchoolGrades: 5-8Distance: 11.4 mi
- 3/10Estherville Lincoln Central High SchoolGrades: 9-12Distance: 11.4 mi
Schools provided by the listing agent
- District: North Union
Source: Iowa Great Lakes BOR. This data may not be complete. We recommend contacting the local school district to confirm school assignments for this home.
- $41,8002 bd1 ba1k sqft4017 Main St, Dolliver, IA 50531Off Market
Save - $120,3003 bd1 ba1.2k sqft3079 Main St, Dolliver, IA 50531Off Market
Save - $39,2003 bd2 ba1.3k sqft3096 Main St, Dolliver, IA 50531Off Market
Save - $91,900-- bd1 ba1.2k sqft4016 Main St, Dolliver, IA 50531Off Market
Save - $37,2004 bd2 ba1.1k sqft4050 Main St, Dolliver, IA 50531Off Market
Save - $25,000-- bd-- ba-- sqft3048 Main St, Dolliver, IA 50531Off Market
Save - $47,900-- bd1 ba940 sqft3047 Main St, Dolliver, IA 50531Off Market
Save - $117,400-- bd2 ba1.1k sqft4050 Main St, Dolliver, IA 50531Off Market
Save
A local agent can set up tours, give advice and negotiate with sellers.
Contact agent