Welcome to this spacious two story home featuring a versatile floor plan with three living areas, four bedrooms, 2.5 bathrooms, and a two-car garage. The thoughtfully designed layout offers plenty of room for both everyday living and entertaining with 3 large living areas, the possibilities are endless. Enjoy a large fenced backyard, perfect for gatherings, outdoor activities, or relaxing with family and friends. Conveniently located near 62nd Street and Slide Road, just behind Texas Roadhouse, this home offers easy access to shopping, dining, entertainment, and other amenities. ! Updates & fresh paint inside & out, new stove and NEW ROOF will be completed prior to closing, adding even more appeal to this lovely home. Call today for more information or to schedule your private showing!
For sale
$249,900
5019 62nd St, Lubbock, TX 79414
4beds
2,102sqft
Single Family Residence, Residential
Built in 1986
7,405 Square Feet Lot
$245,200 Zestimate®
$119/sqft
$-- HOA
What's special
Spacious two story homeTwo-car garageFour bedroomsVersatile floor planLarge fenced backyard
- 50 days
- 559
- 77
Zillow last checked:
Listing updated:
Listed by:
Kendra Sutherland TREC #0446383 806-773-8002,
Sutherland, REALTORS
Source: LBMLS,MLS#: 202611342
Facts & features
Interior
Bedrooms & bathrooms
- Bedrooms: 4
- Bathrooms: 3
- Full bathrooms: 2
- 1/2 bathrooms: 1
Heating
- Central, Natural Gas
Cooling
- Central Air, Electric
Appliances
- Included: Dishwasher, Disposal, Oven, Range
- Laundry: Laundry Room
Features
- Bookcases, Breakfast Bar, Ceiling Fan(s), Formica Counters, High Ceilings, Pantry, Recessed Lighting, Tile Counters, Walk-In Closet(s)
- Flooring: Carpet, Hardwood, Plank, Tile, Vinyl
- Doors: Storm Door(s)
- Windows: Window Coverings
- Has basement: No
- Number of fireplaces: 1
- Fireplace features: Family Room, Gas Starter, Living Room, Wood Burning
Interior area
- Total structure area: 2,102
- Total interior livable area: 2,102 sqft
- Finished area above ground: 2,102
Property
Parking
- Total spaces: 2
- Parking features: Attached, Driveway, Garage, On Street
- Attached garage spaces: 2
- Has uncovered spaces: Yes
Features
- Patio & porch: Covered, Patio
- Exterior features: Lighting, Private Yard
- Fencing: Back Yard,Fenced
Lot
- Size: 7,405 Square Feet
- Features: Back Yard, Front Yard
Details
- Parcel number: R117575
Construction
Type & style
- Home type: SingleFamily
- Architectural style: Traditional
- Property subtype: Single Family Residence, Residential
Materials
- Brick
- Foundation: Slab
- Roof: Composition
Condition
- New construction: No
- Year built: 1986
Utilities & green energy
- Sewer: Public Sewer
- Utilities for property: Electricity Connected, Natural Gas Connected, Sewer Connected, Water Connected
Community & HOA
Community
- Security: Carbon Monoxide Detector(s), Smoke Detector(s)
HOA
- Has HOA: No
Location
- Region: Lubbock
Financial & listing details
- Price per square foot: $119/sqft
- Tax assessed value: $228,565
- Annual tax amount: $4,044
- Date on market: 8/18/2026
- Cumulative days on market: 50 days
- Listing terms: Cash,Conventional
- Electric utility on property: Yes
- Road surface type: Paved
Estimated market value
$245,200
$233,000 - $257,000
$2,089/mo
Price history
| Date | Event | Price |
|---|---|---|
| 8/18/2026 | Listed for sale | $249,900$119/sqft |
Source:  LBMLS #202611342 Report a problem LBMLS #202611342 Report a problem | ||
Public tax history
| Year | Property taxes | Tax assessment |
|---|---|---|
| 2025 | $4,044 -1% | $228,565 +1.6% |
| 2024 | $4,084 +0.1% | $224,890 +2.4% |
| 2023 | $4,080 +12.6% | $219,516 +22.6% |
| 2022 | $3,625 -1.5% | $179,087 +3.5% |
| 2021 | $3,681 +10.9% | $173,058 +11.7% |
| 2020 | $3,318 +1.3% | $154,949 +2.8% |
| 2019 | $3,277 +9.1% | $150,688 +5.2% |
| 2018 | $3,004 | $143,232 +7.2% |
| 2017 | $3,004 +8.3% | $133,645 -2% |
| 2016 | $2,773 | $136,374 +1.6% |
| 2015 | $2,773 | $134,192 +7.6% |
| 2014 | $2,773 | $124,692 +10.2% |
| 2013 | -- | $113,126 -1.2% |
| 2012 | -- | $114,550 |
| 2011 | -- | $114,550 -1.2% |
| 2010 | -- | $115,973 -1.2% |
| 2009 | -- | $117,396 +3.3% |
| 2008 | -- | $113,683 +2.1% |
| 2007 | -- | $111,369 +3.3% |
| 2006 | -- | $107,773 +1.4% |
| 2005 | -- | $106,334 +1.4% |
| 2004 | -- | $104,895 +3.5% |
| 2003 | -- | $101,300 +8% |
| 2002 | $1,699 -9.1% | $93,830 +10% |
| 2001 | $1,871 +0.7% | $85,304 |
| 2000 | $1,858 | $85,304 |
Find assessor info on the county website
Monthly payment
Est. payment
Payment breakdown
Explore the cost of this home by adjusting the details. Changes won't be saved.Climate risks
Neighborhood: 79414
Nearby schools
Schools provided by the listing agent
- Elementary: Williams
- Middle: Irons
- High: Coronado
Source: LBMLS. This data may not be complete. We recommend contacting the local school district to confirm school assignments for this home.

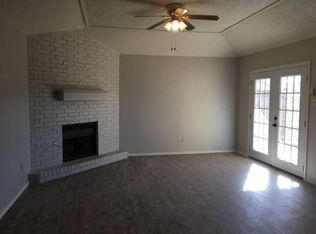


Similar homes
- $262,5004 bd3 ba2.4k sqft5704 Geneva Ave, Lubbock, TX 79413For Sale
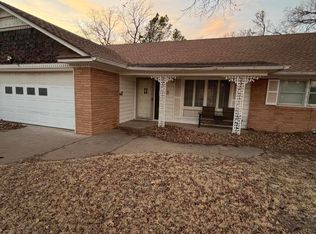 MLS ID #202601721, Paige Sams, Berkshire Hathaway HomeService. LBMLS
 - $248,0004 bd2 ba1.9k sqft5431 16th St, Lubbock, TX 79416For Sale
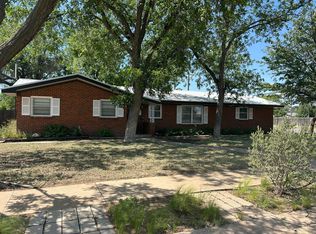 MLS ID #202610331, Kimberleigh Gonzalez, eXp Realty LLC. LBMLS
 - $217,9003 bd3 ba2.1k sqft4517 39th St, Lubbock, TX 79414For Sale
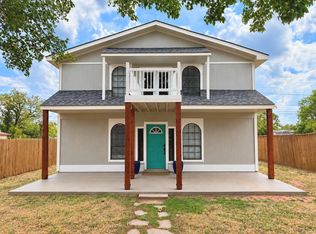 MLS ID #202611959, Omar Mora, Exit Realty of Lubbock. LBMLS
 - $257,9003 bd2 ba1.7k sqft5623 87th Pl, Lubbock, TX 79424For Sale
 MLS ID #202610726, Jessica Vaughan, Texas Home and Land Connection. LBMLS
