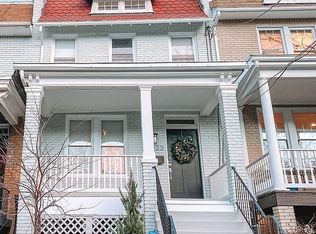
Sunny and renovated rowhouse with a private backyard on one of the best blocks in all of Petworth! Start by taking in the lovely, updated front porch with its finished wood ceiling and outdoor fan. Then enter to find the open main level you have been dreaming of - hardwood floors throughout, a cheery living room, an updated kitchen with stainless steel appliances that opens to the dining area, a true home office, a convenient powder room, and sunlight pouring in from east- and west-facing windows. Upstairs offers a primary bedroom, an updated full bathroom with a tub/shower combo and skylight, and two additional bedrooms that both have bump-out spaces for reading or playing. The fully finished basement features an open family room/rec room, a guest room, another full bathroom, and a laundry space. Completing the home is the lovely, fully fenced backyard, which is perfect for entertaining, lounging, or even a bit of soccer practice. The home was nicely renovated by a previous owner, but the current owners have made plenty of updates as well: solar panels, a new roof (2021), a new front porch and front porch roof (2022), a custom front door and DC transom, fresh paint, etc. 7th Place is one of the most beloved blocks in the neighborhood - a quiet, one-way street that lasts for just a single block, lined with charming front porches and offering easy parking. And the cherry on top is proximity to all of the popular Petworth amenities - great local coffee shops to choose from like Zeke's and La Coop, neighborhood parks, Upshur Street favorites like Timber Pizza Co and Menya Hosaki, Yes! Organic Market and Safeway, the Georgia Ave–Petworth Metro, Rock Creek Park just 7 blocks west, and the Metropolitan Branch Trail just 7 blocks east. Welcome home!
Sold for $750,000
Zillow last checked:
Listing updated:
Bought with:
Emma Trombetta, 0225257808
Compass
Source: Bright MLS,MLS#: DCDC2248284
Price history
| Date | Event | Price |
|---|---|---|
| 4/24/2026 | Sold | $750,000+2.7%$411/sqft |
Source:  Bright MLS #DCDC2248284 Report a problem Bright MLS #DCDC2248284 Report a problem | ||
| 4/6/2026 | Pending sale | $730,000$400/sqft |
Source: Bright MLS #DCDC2248284 Report a problem | ||
| 3/30/2026 | Contingent | $730,000$400/sqft |
Source: Bright MLS #DCDC2248284 Report a problem | ||
| 3/26/2026 | Listed for sale | $730,000+10.6%$400/sqft |
Source: Bright MLS #DCDC2248284 Report a problem | ||
| 1/4/2018 | Sold | $660,000-2.2%$361/sqft |
Source: Public Record Report a problem | ||
| 12/29/2017 | Pending sale | $674,900$369/sqft |
Source: Washington Capitol Hill #1001931665 Report a problem | ||
| 10/19/2017 | Price change | $674,900-0.7%$369/sqft |
Source: Washington Capitol Hill #DC10074019 Report a problem | ||
| 10/5/2017 | Listed for sale | $679,900+3.2%$372/sqft |
Source: Keller Williams Capital Properties #DC10074019 Report a problem | ||
| 10/9/2015 | Sold | $659,000+1.5%$361/sqft |
Source: Public Record Report a problem | ||
| 9/9/2015 | Pending sale | $649,000$355/sqft |
Source: Coldwell Banker Residential Brokerage - Georgetown #DC8727136 Report a problem | ||
| 8/21/2015 | Listed for sale | $649,000+53.1%$355/sqft |
Source: Coldwell Banker Residential Brokerage - Georgetown #DC8727136 Report a problem | ||
| 1/27/2015 | Sold | $424,000-3.6%$232/sqft |
Source: Public Record Report a problem | ||
| 12/24/2014 | Pending sale | $440,000$241/sqft |
Source: RE/MAX Allegiance #DC8439230 Report a problem | ||
| 12/19/2014 | Listed for sale | $440,000$241/sqft |
Source: RE/MAX Allegiance #DC8439230 Report a problem | ||
| 12/18/2014 | Pending sale | $440,000$241/sqft |
Source: RE/MAX Allegiance #DC8439230 Report a problem | ||
| 11/14/2014 | Price change | $440,000-2.2%$241/sqft |
Source: RE/MAX Allegiance #DC8439230 Report a problem | ||
| 10/15/2014 | Listed for sale | $450,000$246/sqft |
Source: RE/MAX Allegiance #DC8439230 Report a problem | ||
| 9/8/2014 | Listing removed | $450,000$246/sqft |
Source: RE/MAX Allegiance #DC8439230 Report a problem | ||
| 8/24/2014 | Listed for sale | $450,000$246/sqft |
Source: RE/MAX Allegiance #DC8439230 Report a problem | ||

Get a cash offer in 3 minutes
Find out how much your home could sell for in as little as 3 minutes with a no-obligation cash offer.
Estimated market value
$751,400
