Skip main navigation
Off market
  • $493,300

    5019 Amelias Path W, Mechanicsburg, PA 17050

    3beds
    2,704sqft
    Condo
    Built in 2004
    -- sqft lot
    $493,300 Zestimate®
    $182/sqft
    $2,612 Estimated rent

    Home value

    $493,300

    $464,000 - $523,000

    $2,612/mo

    Zestimate® history
    Loading
    Loading...

    Owner options

    List your home for rent

    $2,612/mo

    Rent Zestimate®

    Find your next renter with Zillow Rental Manager. Plus, with online applications, you can quickly screen prospective tenants – for free.

    Learn more

    $2,612/mo

    Rent Zestimate®

    Refinance and save

    $3,516/mo

    Est. payment

    Refinancing to a lower rate could help reduce your monthly payments and save thousands over the life of the loan.

    See today's rates

    $3,516/mo

    Est. payment

    Explore your selling options

    Work with a Zillow partner agent

    Leverage their expertise and Zillow's premium Showcase listings to get your home seen by more buyers.

    Get started

    List with your own agent

    Get your home in front of millions of buyers by listing it on Zillow.

    Learn how to do it

    Sell it yourself

    Take full control of how buyers see your home on Zillow by listing For Sale by Owner (FSBO).

    List your home

    What's special

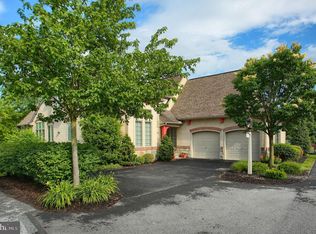
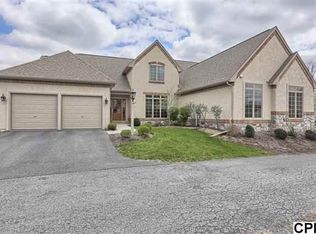
    If you are looking for a carefree lifestyle, this property may be a good fit for you! Convenient Versant, a small condominium community conveniently located in Hampden Township, Cumberland Valley School District!The HOA fee includes lawn care, snow removal for driveway and sidewalks, exterior maintenance and roof!Open the door to this spectacular unit and find gorgeous Brazilian Cherry wood floors throughout the foyer, den/study, powder room, kitchen and eating area. The kitchen boasts Stainless Steel Appliances, gas cooktop, double ovens and a fantastic kitchen island that is so wonderful to have when cooking or entertaining. An open floor plan allows ease for entertaining as well.To complete the first floor, there is a large family room with cathedral ceiling, built-ins and gas fireplace plus lots of windows to let the light in. There is a tiled sun room for additional space and relaxation that gives entrance to the private deck in the back. A first floor master suite, with tray ceiling, recessed lighting, walk in closet plus an additional closet and master bath complete with walk-in shower, separate soaking tub and dressing area. Upstairs hosts 2 large bedrooms each with walk in closets and a main bath.The unfinished walk out basement offers a new exterior door and egress window. It is roughed for a bath so the possibilities are endless for finishing to your desire.One of the great things about this community is the convenient location-close to shopping, eateries, hospitals and major highway routes. Check it out today!

    This property is not currently displayed as for sale or rent on Zillow. This may be different from what's on other websites or public sources.
    Facts & features

    Interior

    Bedrooms & bathrooms
    • Bedrooms: 3
    • Bathrooms: 3
    • Full bathrooms: 2
    • 1/2 bathrooms: 1
    Heating
    • Forced air, Electric
    Cooling
    • Central
    Appliances
    • Included: Dishwasher, Dryer, Garbage disposal, Microwave, Washer
    Features
    • Ceiling Fan(s), Kitchen Island, Recessed Lighting, Walk-In Closet(s), Built-Ins, Soaking Tub, Carpet, Open Floorplan, Wood Floors, Entry Level Bedroom, Master Bath(s), Upgraded Countertops, Kitchen - Gourmet, Family Room Off Kitchen, Combination Kitchen/Dining, Stall Shower, Tub Shower
    • Flooring: Hardwood
    • Basement: Partially finished
    • Has fireplace: Yes
    Interior area
    • Total interior livable area: 2,704 sqft
    • Finished area below ground: 0

    Property

    Parking
    • Total spaces: 4
    • Parking features: Garage - Attached
    Features
    • Exterior features: Brick
    • Has view: Yes
    • View description: Water
    • Has water view: Yes
    • Water view: Water
    Details
    • Parcel number: 10151282001U18
    • Special conditions: Standard

    Construction

    Type & style
    • Home type: Condo
    • Architectural style: TRANSITIONAL
    Condition
    • Year built: 2004

    Community & HOA

    HOA
    • Has HOA: Yes
    • HOA fee: $375 monthly
    Location
    • Region: Mechanicsburg
    • Municipality: HAMPDEN TWP

    Financial & listing details

    • Price per square foot: $182/sqft
    • Tax assessed value: $330,100
    • Annual tax amount: $4,941

    Price history

    DateEventPrice
    9/18/2020Listing removed$364,900$135/sqft
    Source: Howard Hanna - Camp Hill #PACB124206 Report a problem
    6/6/2020Price change$364,900+1.4%$135/sqft
    Source: Howard Hanna - Camp Hill #PACB124206 Report a problem
    12/27/2019Listed for sale$359,900$133/sqft
    Source: Howard Hanna - Camp Hill #PACB114810 Report a problem
    12/25/2019Pending sale$359,900$133/sqft
    Source: Howard Hanna - Camp Hill #PACB114810 Report a problem
    8/31/2019Price change$359,900-1.4%$133/sqft
    Source: Howard Hanna - Camp Hill #PACB114810 Report a problem
    8/4/2019Price change$364,900-1.4%$135/sqft
    Source: Howard Hanna - Camp Hill #PACB114810 Report a problem
    6/25/2019Listed for sale$369,900+5.4%$137/sqft
    Source: Howard Hanna Company-Camp Hill #PACB114810 Report a problem
    12/3/2004Sold$351,023$130/sqft
    Source: Public Record Report a problem

    Public tax history

    YearProperty taxesTax assessment
    2025$4,941 +8%$330,100
    2024$4,573 +3.3%$330,100
    2023$4,426 +2.7%$330,100
    2022$4,308 $330,100
    2021$4,308 +4.5%$330,100
    2020$4,121 +396%$330,100
    2019$831 -79.1%$330,100
    2018$3,972 $330,100
    2017-- $330,100
    2016-- $330,100
    2015-- $330,100
    2014-- $330,100
    2013-- $330,100
    2012-- $330,100
    2011-- $330,100 -3.3%
    2010-- $341,310
    2009-- $341,310
    2008-- $341,310
    2007-- $341,310
    2006-- $341,310
    2005-- $341,310
    Find assessor info on the county website

    Neighborhood: 17050

    Nearby schools

    GreatSchools rating
    Schools provided by the listing agent
    • High: CUMBERLAND VALLEY
    • District: CUMBERLAND VALLEY

    Source: The MLS. This data may not be complete. We recommend contacting the local school district to confirm school assignments for this home.

    Get pre-qualified for a loan
    At Zillow Home Loans, we can pre-qualify you in as little as 5 minutes with no impact to your credit score.

    An equal housing lender. NMLS #10287.

    Sell for more on Zillow
    Get a Zillow Showcase℠ listing at no additional cost and you could sell for .
    $493,300
    2% more
    +$9,866
    With Zillow Showcase(estimated)
    $503,166
