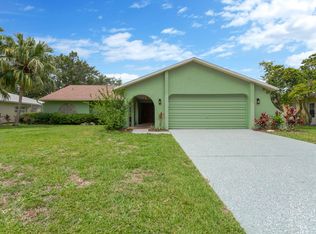
Welcome to this fully upgraded Bridgeport Estates POOL Home in the highly sought after neighborhood of Bridgeport in charming Safety Harbor. This 4 bed,4 bath,2 car garage executive home is fabulous with Architectural designs that have transformed it and no detail has been overlooked! The professionally designed landscaping from front to back will not disappoint. Upon arrival, note the paved driveway and courtyard featuring greenery and a lovely fountain. Enter the welcoming foyer with stunning Mahogany floors, powder room and into the formal Living Room with the charm of a large picture window. Then to the spacious Great Room that presents an open floor plan featuring Mahogany wood flooring and tile, recessed dimmer lighting, crown molding and 4-inch baseboards throughout. The remodeled kitchen is designed with entertaining in mind -truly a chef’s dream with Stainless-Steel appliances,double convection ovens, warming drawer and bridge element cook top. Watch all the action in the kitchen from an eat-in area surrounding the vast island that accommodates 8 barstools. The custom grade kitchen features Italian subway tiles with decorative inserts that compose the backsplash and grace the stunning fantasy green granite countertops. Custom solid wood cabinets provide ample storage including the double pantry with pull out soft close drawers. The great room continues into the spacious living area with plenty of room for social gatherings and just comfortable everyday living. The adjacent dining room provides space for a very large table set with natural light and multiple sets of French doors where the entertaining can spill into the picturesque outdoor pool area. Enjoy the luxury of a saltwater pool in your private, 6-foot beige vinyl fenced yard. It also features professional landscape,oversized gazebo,space for grilling and relaxing and pool lighting enhances the mood at night. The split floor plan offers maximum privacy with the oversized primary suite set apart in its own wing. This luxury retreat features vaulted ceilings, oversized walk-in closet and a large armoire both with custom closet designs. Recently remodeled primary ensuite bathroom boasts an oversize glass walk-in shower, dual vanity bowl-sinks atop quartz with high-end fixtures. The second bedroom down is also ensuite featuring a walk-in closet and bathroom with shower and dual-bowl sinks atop quartz. The next bedroom is bonus-room size and is off of the great room. Currently an office but would also make an ideal game or exercise room as it has pool access. The other guest bedroom is down the hall and shares a full bath. Large inside laundry room with abundant cabinets and fold-up ironing board. Generous garage features space for 2nd fridge and a shelving system for more storage while still accommodating 2 cars. Brand new roof (2023), Water Softener (2022). A destination location, Safety Harbor is a community well known for its location on the shore of Tampa Bay and boasts a small-town feel. Offering a variety of dining options and shopping, SH also hosts community events, arts & craft shows, music fests & Third-Friday evening events. Stay active with walking / biking trails by the coast, lovely parks and relax at the famous Spa! A short drive to Dunedin and it’s sugar-sand beaches of Honeymoon and Caladesi Island, Tampa International Airport, downtown Tampa and St. Petersburg. Don’t miss this chance to own this impeccable home in the sweet Safety Harbor! And NO FLOOD ZONE!
Sold for $865,000
$865,000
5019 BRIDGEPORT DRIVE, SAFETY HARBOR, FL 34695
4beds
3,102sqft
Single Family Residence
Built in 1982
10,071 Square Feet Lot
$894,100 Zestimate®
$279/sqft
$5,554 Estimated rent
Home value
$894,100
$840,000 - $957,000
$5,554/mo
Zestimate® history
Owner options
List your home for rent
$5,554/mo
Rent Zestimate®
Find your next renter with Zillow Rental Manager. Plus, with online applications, you can quickly screen prospective tenants – for free.
$5,554/mo
Rent Zestimate®
Refinance and save
$5,965/mo
Est. payment
Refinancing to a lower rate could help reduce your monthly payments and save thousands over the life of the loan.
$5,965/mo
Est. payment
Explore your selling options
Work with a Zillow partner agent
Leverage their expertise and Zillow's premium Showcase listings to get your home seen by more buyers.
Get startedList with your own agent
Get your home in front of millions of buyers by listing it on Zillow.
Learn how to do itSell it yourself
Take full control of how buyers see your home on Zillow by listing For Sale by Owner (FSBO).
List your homeWhat's special
Zillow last checked:
Listing updated:
Listed by:
Katrina Jauregui 949-633-3204,
REDFIN CORPORATION 617-458-2883
Bought with:
Susan LaGree, 3514458
RE/MAX ACTION FIRST OF FLORIDA
Source: Stellar MLS,MLS#: T3548326 Originating MLS: Pinellas Suncoast
Originating MLS: Pinellas Suncoast
Facts & features
Interior
Bedrooms & bathrooms
- Bedrooms: 4
- Bathrooms: 4
- Full bathrooms: 3
- 1/2 bathrooms: 1
Rooms
- Room types: Attic, Den/Library/Office, Family Room, Dining Room, Utility Room, Storage Rooms
Primary bedroom
- Features: En Suite Bathroom, Walk-In Closet(s)
- Level: First
Primary bathroom
- Features: Stone Counters, Walk-In Closet(s)
- Level: First
Kitchen
- Features: Breakfast Bar
- Level: First
Living room
- Level: First
Heating
- Central, Electric, Exhaust Fan
Cooling
- Central Air
Appliances
- Included: Oven, Convection Oven, Cooktop, Dishwasher, Disposal, Dryer, Electric Water Heater, Exhaust Fan, Freezer, Ice Maker, Microwave, Range, Range Hood, Refrigerator, Washer, Water Filtration System, Water Purifier, Water Softener
- Laundry: Inside, Laundry Room
Features
- Accessibility Features, Attic Ventilator, Cathedral Ceiling(s), Ceiling Fan(s), Crown Molding, Eating Space In Kitchen, High Ceilings, Kitchen/Family Room Combo, L Dining, Living Room/Dining Room Combo, Open Floorplan, Pest Guard System, Primary Bedroom Main Floor, Solid Surface Counters, Solid Wood Cabinets, Stone Counters, Thermostat, Vaulted Ceiling(s), Walk-In Closet(s)
- Flooring: Carpet, Ceramic Tile, Concrete, Engineered Hardwood, Tile, Hardwood
- Doors: Sliding Doors
- Windows: Blinds, Double Pane Windows, Drapes, ENERGY STAR Qualified Windows, Storm Window(s), Insulated Windows, Rods, Shades, Window Treatments, Skylight(s)
- Has fireplace: No
Interior area
- Total structure area: 3,822
- Total interior livable area: 3,102 sqft
Property
Parking
- Total spaces: 5
- Parking features: Curb Parking, Driveway, Garage Door Opener, Ground Level, Guest, Off Street, On Street, Open, Oversized, Parking Pad, Portico, Workshop in Garage
- Attached garage spaces: 2
- Carport spaces: 3
- Covered spaces: 5
- Has uncovered spaces: Yes
Features
- Levels: One
- Stories: 1
- Patio & porch: Covered
- Exterior features: Irrigation System, Lighting, Private Mailbox, Rain Gutters, Sidewalk, Storage
- Has private pool: Yes
- Pool features: Auto Cleaner, Fiber Optic Lighting, Gunite, In Ground, Lighting, Salt Water, Self Cleaning
- Fencing: Fenced,Vinyl
- Has view: Yes
- View description: Garden, Pool, Trees/Woods
Lot
- Size: 10,071 Square Feet
- Dimensions: 80 x 126
- Features: City Lot, Level, Near Golf Course, Near Marina, Near Public Transit, Sidewalk
- Residential vegetation: Fruit Trees, Mature Landscaping, Trees/Landscaped
Details
- Additional structures: Gazebo, Shed(s), Workshop
- Parcel number: 272816112800000060
- Special conditions: None
Construction
Type & style
- Home type: SingleFamily
- Architectural style: Contemporary,Courtyard,Custom,Florida,Patio
- Property subtype: Single Family Residence
Materials
- Block, Concrete, Stucco
- Foundation: Slab
- Roof: Shingle
Condition
- New construction: No
- Year built: 1982
Utilities & green energy
- Sewer: Public Sewer
- Water: Public
- Utilities for property: BB/HS Internet Available, Cable Available, Cable Connected, Electricity Connected, Fiber Optics, Fire Hydrant, Phone Available, Public, Sewer Connected, Street Lights, Underground Utilities, Water Connected
Community & HOA
Community
- Features: Sidewalks, Wheelchair Access
- Security: Fire Alarm, Security Lights, Smoke Detector(s)
- Pet fee: $0 monthly
- Subdivision: BRIDGEPORT ESTATES
HOA
- Has HOA: Yes
- Amenities included: Wheelchair Access
- HOA fee: $13 monthly
- HOA name: Bridgeport Estates Homeowners Association
Location
- Region: Safety Harbor
Financial & listing details
- Price per square foot: $279/sqft
- Tax assessed value: $717,755
- Annual tax amount: $6,289
- Date on market: 8/16/2024
- Cumulative days on market: 27 days
- Listing terms: Cash,Conventional,FHA,VA Loan
- Ownership: Fee Simple
- Total actual rent: 0
- Electric utility on property: Yes
- Road surface type: Paved, Asphalt
Price history
| Date | Event | Price |
|---|---|---|
| 10/22/2024 | Sold | $865,000-1.7%$279/sqft |
Source:  Stellar MLS #T3548326 Report a problem Stellar MLS #T3548326 Report a problem | ||
| 9/12/2024 | Pending sale | $880,000$284/sqft |
Source: Stellar MLS #T3548326 Report a problem | ||
| 8/28/2024 | Price change | $880,000-1.1%$284/sqft |
Source: Stellar MLS #T3548326 Report a problem | ||
| 8/16/2024 | Listed for sale | $890,000+0.1%$287/sqft |
Source: Stellar MLS #T3548326 Report a problem | ||
| 8/14/2024 | Listing removed | -- |
Source: Owner Report a problem | ||
| 7/22/2024 | Listed for sale | $889,000+102%$287/sqft |
Source: Owner Report a problem | ||
| 8/1/2017 | Sold | $440,000-2.2%$142/sqft |
Source: Public Record Report a problem | ||
| 3/8/2017 | Price change | $450,000-4.3%$145/sqft |
Source: COASTAL PROPERTIES GROUP #U7797289 Report a problem | ||
| 1/24/2017 | Price change | $470,000-3.1%$152/sqft |
Source: COASTAL PROPERTIES GROUP #U7797289 Report a problem | ||
| 11/4/2016 | Price change | $485,000-2.1%$156/sqft |
Source: COASTAL PROPERTIES GROUP #U7797289 Report a problem | ||
| 9/11/2016 | Price change | $495,500+12.6%$160/sqft |
Source: Owner Report a problem | ||
| 7/20/2016 | Listed for sale | $439,900+11.4%$142/sqft |
Source: Owner Report a problem | ||
| 9/4/2014 | Listing removed | $395,000$127/sqft |
Source: RE/MAX REALTEC GROUP #U7706738 Report a problem | ||
| 8/14/2014 | Listed for sale | $395,000+148.4%$127/sqft |
Source: RE/MAX REALTEC GROUP #U7706738 Report a problem | ||
| 10/7/1997 | Sold | $159,000$51/sqft |
Source: Public Record Report a problem | ||
Public tax history
| Year | Property taxes | Tax assessment |
|---|---|---|
| 2025 | $12,501 +96.1% | $717,755 +72.4% |
| 2024 | $6,376 +1.4% | $416,232 +3% |
| 2023 | $6,289 +2.7% | $404,109 +3% |
| 2022 | $6,125 -1.5% | $392,339 +3% |
| 2021 | $6,219 +0.1% | $380,912 +1.4% |
| 2020 | $6,212 +1.6% | $375,653 +2.3% |
| 2019 | $6,113 | $367,207 +1.9% |
| 2018 | $6,113 +1.3% | $360,360 +9.8% |
| 2017 | $6,037 -2% | $328,246 +3.8% |
| 2016 | $6,163 +5.5% | $316,262 +8.4% |
| 2015 | $5,842 +62.4% | $291,661 +33% |
| 2014 | $3,598 +2.1% | $219,324 +1.5% |
| 2013 | $3,525 +3.7% | $216,083 +1.7% |
| 2012 | $3,399 | $212,471 +3% |
| 2011 | -- | $206,283 +1.5% |
| 2010 | -- | $203,234 +2.7% |
| 2009 | -- | $197,891 +0.1% |
| 2008 | $2,921 | $197,693 +3% |
| 2007 | -- | $191,935 -29.4% |
| 2005 | -- | $271,900 +12.9% |
| 2004 | $3,023 +0.5% | $240,900 +10.6% |
| 2003 | $3,008 +19.4% | $217,900 +18.7% |
| 2002 | $2,519 | $183,500 +14.3% |
| 2001 | $2,519 +2.9% | $160,600 +4.8% |
| 2000 | $2,448 | $153,200 |
Find assessor info on the county website
Neighborhood: 34695
Nearby homes
- $612,4003 bd2 ba1.8k sqft5021 Bridgeport Dr, Safety Harbor, FL 34695Off Market
- $619,900-- bd2 ba2.6k sqft5017 Bridgeport Dr, Safety Harbor, FL 34695Off Market
- $475,100-- bd2 ba1.5k sqft21 Valencia Cir, Safety Harbor, FL 34695Off Market
- $451,6003 bd2 ba1.5k sqft23 Valencia Cir, Safety Harbor, FL 34695Off Market
- $615,100-- bd4 ba2k sqft5023 Bridgeport Dr, Safety Harbor, FL 34695Off Market
- $680,0004 bd2 ba1.8k sqft5015 Bridgeport Dr, Safety Harbor, FL 34695Sold
- $617,400-- bd-- ba2.5k sqft530 Harbor Grove Cir, Safety Harbor, FL 34695Off Market
- $725,0004 bd3 ba3.1k sqft528 Harbor Grove Cir, Safety Harbor, FL 34695Sold
Nearby schools
GreatSchools rating
- 8/10Leila Davis Elementary SchoolGrades: PK-5Distance: 1.3 mi
- 6/10Safety Harbor Middle SchoolGrades: 6-8Distance: 1.8 mi
- 5/10Countryside High SchoolGrades: PK,9-12Distance: 0.9 mi
Schools provided by the listing agent
- Elementary: Leila G Davis Elementary-PN
- Middle: Safety Harbor Middle-PN
- High: Countryside High-PN
Source: Stellar MLS. This data may not be complete. We recommend contacting the local school district to confirm school assignments for this home.
Get a cash offer in 3 minutes
Find out how much your home could sell for in as little as 3 minutes with a no-obligation cash offer.
Estimated market value
$894,100
Get a cash offer in 3 minutes
Find out how much your home could sell for in as little as 3 minutes with a no-obligation cash offer.
Estimated market value
$894,100
- Florida
- Pinellas County
- Safety Harbor
- 34695
- 5019 BRIDGEPORT DRIVE
Nearby cities
Nearby zip codes
Other Safety Harbor Topics
