Skip main navigation
Off market
  • $323,300

    5019 Brighton Dr, Jacksonville, FL 32217

    3beds
    1,354sqft
    SingleFamily
    Built in 1966
    10,835 Square Feet Lot
    $323,300 Zestimate®
    $239/sqft
    $1,846 Estimated rent

    Home value

    $323,300

    $304,000 - $343,000

    $1,846/mo

    Zestimate® history
    Loading
    Loading...

    Owner options

    List your home for rent

    $1,846/mo

    Rent Zestimate®

    Find your next renter with Zillow Rental Manager. Plus, with online applications, you can quickly screen prospective tenants – for free.

    Learn more

    $1,846/mo

    Rent Zestimate®

    Refinance and save

    $2,239/mo

    Est. payment

    Refinancing to a lower rate could help reduce your monthly payments and save thousands over the life of the loan.

    See today's rates

    $2,239/mo

    Est. payment

    Explore your selling options

    Work with a Zillow partner agent

    Leverage their expertise and Zillow's premium Showcase listings to get your home seen by more buyers.

    Get started

    List with your own agent

    Get your home in front of millions of buyers by listing it on Zillow.

    Learn how to do it

    Sell it yourself

    Take full control of how buyers see your home on Zillow by listing For Sale by Owner (FSBO).

    List your home

    What's special

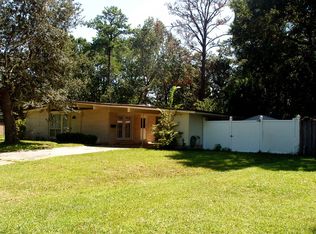
    Welcome to this adorable home nestled in a quiet neighborhood within an excellent school district. Walk through the entry way to find a large living room space on your left and eat in kitchen area straight ahead. Kitchen boasts tons of cabinet and counter space with an extra large storage closet in the nook area. To the right of the entry way, the spacious bedrooms all have refinished terrazzo flooring throughout. The sizable master bedroom features one of the closets converted into charming desk or vanity space. Three additional hall closets allow for ample storage. A custom designed rock climbing wall is the spotlight of the garage. Note: Seller will convert master closet and remove rock wall upon request. **DO NOT ALLOW ANYONE TO CLIMB ROCK WALL**

    This property is not currently displayed as for sale or rent on Zillow. This may be different from what's on other websites or public sources.

    Facts & features

    Interior

    Bedrooms & bathrooms
    • Bedrooms: 3
    • Bathrooms: 2
    • Full bathrooms: 2
    Heating
    • Forced air, Electric
    Cooling
    • Central
    Appliances
    • Included: Dishwasher, Dryer, Microwave, Range / Oven, Refrigerator, Washer
    Features
    • Breakfast Bar, Entrance Foyer, Separate Living Room, Eating Space-Kitchen, Pantry - Closet
    • Flooring: Carpet, Linoleum / Vinyl
    Interior area
    • Structure area source: Tax Roll
    • Total interior livable area: 1,354 sqft

    Property

    Parking
    • Total spaces: 2
    • Parking features: Garage - Attached
    Features
    • Patio & porch: Front Porch
    • Exterior features: Wood, Brick
    Lot
    • Size: 10,835 Square Feet
    • Features: Regular Lot
    Details
    • Additional structures: Detached Shed
    • Parcel number: 1483820000

    Construction

    Type & style
    • Home type: SingleFamily
    Materials
    • Roof: Other
    Condition
    • Year built: 1966

    Utilities & green energy

    • Sewer: Public Sewer
    • Water: Public

    Community & HOA

    Location
    • Region: Jacksonville

    Financial & listing details

    • Price per square foot: $239/sqft
    • Tax assessed value: $237,289
    • Annual tax amount: $2,612
    • Road surface type: Asphalt

    Price history

    DateEventPrice
    8/5/2020Listing removed$225,000$166/sqft
    Source: EXIT REAL ESTATE GALLERY #1060233 Report a problem
    8/1/2020Pending sale$225,000$166/sqft
    Source: EXIT REAL ESTATE GALLERY #1060233 Report a problem
    7/1/2020Listed for sale$225,000+66.4%$166/sqft
    Source: EXIT REAL ESTATE GALLERY #1060233 Report a problem
    8/26/2014Sold$135,250-1.6%$100/sqft
    Source: realMLS #722092 Report a problem
    6/26/2014Price change$137,500-5.1%$102/sqft
    Source: RE/MAX ATLANTIC GROUP #722092 Report a problem
    6/9/2014Listed for sale$144,900$107/sqft
    Source: RE/MAX Atlantic #722092 Report a problem

    Public tax history

    YearProperty taxesTax assessment
    2024$2,612 +3.1%$175,487 +3%
    2023$2,534 +9.5%$170,376 +3%
    2022$2,314 +1%$165,414 +3%
    2021$2,293 +1.1%$160,597 +1.4%
    2020$2,268 -20.1%$158,380 +7.7%
    2019$2,840 +44.7%$147,109 +14.5%
    2018$1,963 $128,501 +1.7%
    2017$1,963 +0.1%$126,383 +6.2%
    2016$1,960 +4.7%$119,024 +4.6%
    2015$1,872 -20.7%$113,773 +19.1%
    2014$2,361 $95,538 +1.5%
    2013-- $94,127 +1.7%
    2012-- $92,554 +3%
    2011-- $89,859 +1.5%
    2010-- $88,532 +2.7%
    2009-- $86,205 +5.7%
    2006-- $81,572 +3%
    2005$1,007 $79,196 +3%
    2004-- $76,889 +1.9%
    2003$978 $75,455 +2.4%
    2002-- $73,687 +1.6%
    2001-- $72,527 +3%
    2000-- $70,415 +2.7%
    1999-- $68,564
    Find assessor info on the county website

    Neighborhood: Brierwood

    Nearby schools

    GreatSchools rating
    Schools provided by the listing agent
    • Elementary: Beauclerc
    • Middle: Alfred DuPont
    • High: Atlantic Coast

    Source: The MLS. This data may not be complete. We recommend contacting the local school district to confirm school assignments for this home.

    Get pre-qualified for a loan
    At Zillow Home Loans, we can pre-qualify you in as little as 5 minutes with no impact to your credit score.

    An equal housing lender. NMLS #10287.