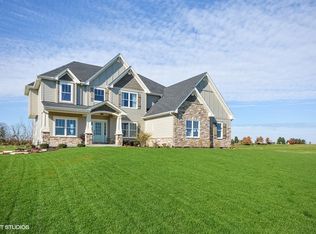
Welcome to 5019 Carpenter, Oswego; a move in ready new construction home by McCue Builders. Now offering a $5000 credit toward interest rate buydown! Located in the highly sought after Hunt Club subdivision, this pool and clubhouse community even offers and on site elementary school! This popular Carly Marie Floorplan will absolutely wow you! No detail was left undone in the nearly 3,700 square ft. home complete with a first floor office and second floor bonus room. Greeted with fabulous curb appeal complete with a front porch perfect for rocking chairs and a morning cup of coffee, this stunner continues to impress as you enter. A soaring two story foyer with neutral luxury vinyl plank flooring throughout the main living spaces. The kitchen is anyone's dream come true. Staggered white cabinetry with rich crown molding, a walk in pantry, a spacious island, neutral granite counters, stainless steel appliances with a double oven and range hood and views of the backyard with a window over this sink. What more could you ask for in a kitchen? A separate breakfast space allows for seating for many along with access to the backyard. The Family room boasts a raised beam ceiling, custom fireplace with stone and raised mantle and abundant natural light. The first floor is complete with dining and living rooms, mudroom, office and powder room. Follow the custom wood staircase up to find four generous sized bedrooms, laundry room and a second floor bonus room. The primary boasts volume ceilings, enormous walk in closet, spacious lux bath with dual ceilings, walk in shower, separate tub and custom tilework. The unfinished basement with plumbing rough in awaits your creative ideas! Located on a corner homesite of nearly 3/4 acre, this stunner will not last!
Closed
Street View
Zillow last checked:
Listing updated:
Bought with:
Raquel Goggin, CSC
Goggin Real Estate LLC
Source: MRED as distributed by MLS GRID,MLS#: 11895262
Price history
| Date | Event | Price |
|---|---|---|
| 4/1/2024 | Sold | $670,000-2.2%$184/sqft |
Source:  MRED as distributed by MLS GRID #11895262 Report a problem MRED as distributed by MLS GRID #11895262 Report a problem | ||
| 2/28/2024 | Contingent | $685,000$188/sqft |
Source: MRED as distributed by MLS GRID #11895262 Report a problem | ||
| 2/14/2024 | Price change | $685,000-1.4%$188/sqft |
Source: MRED as distributed by MLS GRID #11895262 Report a problem | ||
| 1/22/2024 | Price change | $695,000-1.4%$191/sqft |
Source: MRED as distributed by MLS GRID #11895262 Report a problem | ||
| 11/29/2023 | Price change | $704,900-1.4%$194/sqft |
Source: MRED as distributed by MLS GRID #11895262 Report a problem | ||
| 10/5/2023 | Listed for sale | $715,000+29.1%$196/sqft |
Source: MRED as distributed by MLS GRID #11895262 Report a problem | ||
| 9/29/2023 | Listing removed | -- |
Source: MRED as distributed by MLS GRID #11684541 Report a problem | ||
| 6/11/2023 | Listing removed | -- |
Source: MRED as distributed by MLS GRID #11684541 Report a problem | ||
| 11/30/2022 | Listing removed | -- |
Source: MRED as distributed by MLS GRID #11008057 Report a problem | ||
| 4/9/2022 | Price change | $553,900+6.1%$152/sqft |
Source: MRED as distributed by MLS GRID #11008057 Report a problem | ||
| 1/10/2022 | Price change | $521,900+11.1%$143/sqft |
Source: MRED as distributed by MLS GRID #11008057 Report a problem | ||
| 3/2/2021 | Price change | $469,900+5.1%$129/sqft |
Source: MRED as distributed by MLS GRID #11008057 Report a problem | ||
| 1/11/2021 | Listed for sale | $446,900$123/sqft |
Source: MRED as distributed by MLS GRID #10885005 Report a problem | ||

Get a cash offer in 3 minutes
Find out how much your home could sell for in as little as 3 minutes with a no-obligation cash offer.
Estimated market value
$719,300
