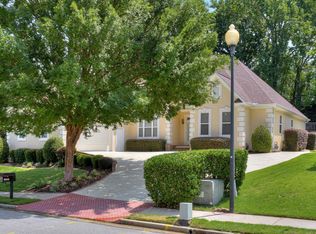
Welcome to 5019 Congressional Drive—an elegant Southern charmer nestled in the highly sought-after, gated golf community of West Lake in Martinez, GA in the Cottages. This stately stone home blends timeless design with thoughtful updates, including beautifully refinished hardwood floors and a fully renovated primary en suite that elevates everyday living.
Step inside to find a beautiful foyer, formal dining room, and spacious living areas filled with natural light. The heart of the home—a generous kitchen with ample storage and prep space—flows effortlessly into a cozy family room with a fireplace, creating the perfect setting for both entertaining and quiet evenings in.
The main-level primary suite offers a true retreat with its freshly renovated en suite bath, showcasing sleek finishes, a large walk-in shower, soaking tub, and dual vanities. Upstairs, you'll find additional bedrooms that offer flexibility for guests, home offices, or play spaces.
Outside, enjoy a private backyard oasis with mature landscaping, ideal for grilling, gardening, or simply unwinding. Joining West Lake Country Club you will also have access to top-tier amenities—golf, tennis, pool, and clubhouse—you're not just buying a home, you're stepping into a lifestyle.
This home has been a Masters Rental for several years.
Conveniently located near Columbia County schools, shopping, dining, and easy access to the Medical District and Downtown Augusta this home offers luxury, comfort, and a sense of community—all in one of Columbia County's most prestigious neighborhoods.
Sold for $530,000
Zillow last checked:
Listing updated:
Bought with:
Kimberly Susan Lahodny, 405171
Riverwatch Group
Source: Hive MLS,MLS#: 98197994 Originating MLS: REALTORS® of Greater Augusta
Originating MLS: REALTORS® of Greater AugustaPrice history
| Date | Event | Price |
|---|---|---|
| 7/7/2025 | Sold | $530,000+0.2%$180/sqft |
Source:  Hive MLS #98197994 Report a problem Hive MLS #98197994 Report a problem | ||
| 6/10/2025 | Pending sale | $529,000$179/sqft |
Source:  REALTORS® of Greater Augusta #540456 Report a problem REALTORS® of Greater Augusta #540456 Report a problem | ||
| 6/2/2025 | Price change | $529,000-1.1%$179/sqft |
Source: REALTORS® of Greater Augusta #540456 Report a problem | ||
| 5/19/2025 | Price change | $535,000-0.8%$181/sqft |
Source: REALTORS® of Greater Augusta #540456 Report a problem | ||
| 5/3/2025 | Price change | $539,500-0.1%$183/sqft |
Source: REALTORS® of Greater Augusta #540456 Report a problem | ||
| 4/14/2025 | Listed for sale | $540,000-0.9%$183/sqft |
Source: REALTORS® of Greater Augusta #540456 Report a problem | ||
| 1/27/2025 | Listing removed | $545,000$185/sqft |
Source: REALTORS® of Greater Augusta #533271 Report a problem | ||
| 11/23/2024 | Listed for sale | $545,000+2.1%$185/sqft |
Source: REALTORS® of Greater Augusta #533271 Report a problem | ||
| 9/28/2024 | Listing removed | $534,000$181/sqft |
Source: REALTORS® of Greater Augusta #533271 Report a problem | ||
| 8/25/2024 | Listed for sale | $534,000+9%$181/sqft |
Source: REALTORS® of Greater Augusta #533271 Report a problem | ||
| 5/23/2023 | Sold | $490,000-3.9%$166/sqft |
Source: Hive MLS #98173138 Report a problem | ||
| 5/2/2023 | Pending sale | $509,900$173/sqft |
Source: REALTORS® of Greater Augusta #512972 Report a problem | ||
| 4/24/2023 | Listed for sale | $509,900$173/sqft |
Source: REALTORS® of Greater Augusta #512972 Report a problem | ||
| 4/17/2023 | Pending sale | $509,900$173/sqft |
Source: REALTORS® of Greater Augusta #512972 Report a problem | ||
| 4/12/2023 | Price change | $509,900-2.9%$173/sqft |
Source: REALTORS® of Greater Augusta #512972 Report a problem | ||
| 3/10/2023 | Listed for sale | $525,000+36.4%$178/sqft |
Source: REALTORS® of Greater Augusta #512972 Report a problem | ||
| 12/18/2020 | Sold | $385,000-2.5%$130/sqft |
Source: Public Record Report a problem | ||
| 11/19/2020 | Pending sale | $395,000$134/sqft |
Source: BLANCHARD & CALHOUN-SCOTT NIXON #461157 Report a problem | ||
| 10/16/2020 | Price change | $395,000-3.7%$134/sqft |
Source: BLANCHARD & CALHOUN-SCOTT NIXON #461157 Report a problem | ||
| 10/5/2020 | Listed for sale | $410,000+10.8%$139/sqft |
Source: BLANCHARD & CALHOUN-SCOTT NIXON #461157 Report a problem | ||
| 7/11/2012 | Listing removed | $369,900$125/sqft |
Source: Visual Tour #340334 Report a problem | ||
| 6/1/2012 | Listed for sale | $369,900+7.5%$125/sqft |
Source: Visual Tour #340334 Report a problem | ||
| 4/2/2012 | Sold | $344,000-7%$117/sqft |
Source: Public Record Report a problem | ||
| 11/27/2011 | Listing removed | $369,900$125/sqft |
Source: Visual Tour #340334 Report a problem | ||
| 8/6/2011 | Listed for sale | $369,900$125/sqft |
Source: Visual Tour #340334 Report a problem | ||
Nearby homes

Sell for more on Zillow
Get a Zillow Showcase℠ listing at no additional cost and you could sell for .
$531,400
2% more
+$10,628
With Zillow Showcase(estimated)
$542,028
