Recently remodeled home with in-ground salt-water pool on 2nd green in Wilson Country Club. Sellers have remodeled Kitchen including new appliances, new center island with granite counters and appliance lift, gutted and remodeled Hall Bath and Half Bath, added new LVP flooring throughout, added new windows in front and in secondary bedrooms, repainted, installed new light fixtures, replaced fireplace in Den and refurbished chimney, refinished pool and added new fencing in back yard and gutters. Sealed crawlspace with sump pump and dehumidifier. Great layout with lots of room to entertain. 3-car Attached Garage and expandable attic.
Sold for $442,500
$442,500
5019 Country Club Drive N, Wilson, NC 27896
3beds
2,549sqft
Single Family Residence
Built in 1992
0.54 Acres Lot
$490,600 Zestimate®
$174/sqft
$2,603 Estimated rent
Home value
$490,600
$461,000 - $525,000
$2,603/mo
Zestimate® history
Owner options
List your home for rent
$2,603/mo
Rent Zestimate®
Find your next renter with Zillow Rental Manager. Plus, with online applications, you can quickly screen prospective tenants – for free.
$2,603/mo
Rent Zestimate®
Refinance and save
$2,760/mo
Est. payment
Refinancing to a lower rate could help reduce your monthly payments and save thousands over the life of the loan.
$2,760/mo
Est. payment
Explore your selling options
Work with a Zillow partner agent
Leverage their expertise and Zillow's premium Showcase listings to get your home seen by more buyers.
Get startedList with your own agent
Get your home in front of millions of buyers by listing it on Zillow.
Learn how to do itSell it yourself
Take full control of how buyers see your home on Zillow by listing For Sale by Owner (FSBO).
List your homeWhat's special
In-ground salt-water poolRefinished poolNew windowsRemodeled kitchenNew lvp flooringNew appliances
Zillow last checked:
Listing updated:
Listed by:
Chuck Williamson 252-205-6146,
Chesson Agency, eXp Realty
Bought with:
Adam Chesson, 230531
Chesson Agency, eXp Realty
Source: Hive MLS,MLS#: 100473849 Originating MLS: Wilson Board of Realtors
Originating MLS: Wilson Board of RealtorsFacts & features
Interior
Bedrooms & bathrooms
- Bedrooms: 3
- Bathrooms: 3
- Full bathrooms: 2
- 1/2 bathrooms: 1
Rooms
- Room types: Living Room, Dining Room, Den, Office, Master Bedroom, Bedroom 2, Bedroom 3
Primary bedroom
- Level: First
Bedroom 2
- Level: First
Bedroom 3
- Level: First
Den
- Level: First
Dining room
- Level: First
Kitchen
- Level: First
Living room
- Level: First
Office
- Level: First
Heating
- Gas Pack, Natural Gas
Cooling
- Central Air
Appliances
- Included: Electric Cooktop, Built-In Microwave, Washer, Refrigerator, Dryer, Double Oven, Dishwasher
- Laundry: Laundry Room
Features
- Master Downstairs, Walk-in Closet(s), Solid Surface, Kitchen Island, Walk-in Shower, Gas Log, Walk-In Closet(s)
- Flooring: LVT/LVP, Tile
- Windows: Thermal Windows
- Attic: Walk-In
- Has fireplace: Yes
- Fireplace features: Gas Log
Interior area
- Total structure area: 2,549
- Total interior livable area: 2,549 sqft
Property
Parking
- Total spaces: 3
- Parking features: Garage Faces Front, Concrete
- Attached garage spaces: 3
Features
- Levels: One
- Stories: 1
- Patio & porch: Covered, Deck, Enclosed, Porch
- Pool features: In Ground
- Fencing: Back Yard
Lot
- Size: 0.54 Acres
- Dimensions: 154 x 199 x 86 x 194
- Features: On Golf Course
Details
- Additional structures: Workshop
- Parcel number: 3714448606.000
- Zoning: SR4
- Special conditions: Standard
Construction
Type & style
- Home type: SingleFamily
- Property subtype: Single Family Residence
Materials
- Brick, Vinyl Siding, Wood Frame
- Foundation: Crawl Space
- Roof: Architectural Shingle
Condition
- New construction: No
- Year built: 1992
Utilities & green energy
- Sewer: Public Sewer
- Water: Public
- Utilities for property: Sewer Available, Water Available
Community & HOA
Community
- Security: Fire Sprinkler System
- Subdivision: New Hope Hills
HOA
- Has HOA: No
Location
- Region: Wilson
Financial & listing details
- Price per square foot: $174/sqft
- Tax assessed value: $442,638
- Annual tax amount: $4,957
- Date on market: 11/1/2024
- Cumulative days on market: 57 days
- Listing agreement: Exclusive Right To Sell
- Listing terms: Cash,Conventional,FHA,VA Loan
Price history
| Date | Event | Price |
|---|---|---|
| 1/16/2025 | Sold | $442,500-6.8%$174/sqft |
Source:  Hive MLS #100473849 Report a problem Hive MLS #100473849 Report a problem | ||
| 12/27/2024 | Pending sale | $475,000$186/sqft |
Source: Hive MLS #100473849 Report a problem | ||
| 11/1/2024 | Listed for sale | $475,000+35.7%$186/sqft |
Source: Hive MLS #100473849 Report a problem | ||
| 1/31/2022 | Sold | $350,000-5.4%$137/sqft |
Source: Public Record Report a problem | ||
| 12/18/2021 | Pending sale | $369,900$145/sqft |
Source: Hive MLS #100291175 Report a problem | ||
| 11/27/2021 | Listed for sale | $369,900$145/sqft |
Source: Hive MLS #100291175 Report a problem | ||
| 10/28/2021 | Pending sale | $369,900$145/sqft |
Source: Hive MLS #100291175 Report a problem | ||
| 10/18/2021 | Price change | $369,900-2.6%$145/sqft |
Source: Hive MLS #100291175 Report a problem | ||
| 9/27/2021 | Price change | $379,900-5%$149/sqft |
Source: Hive MLS #100291175 Report a problem | ||
| 9/17/2021 | Listed for sale | $399,900+37.9%$157/sqft |
Source: Hive MLS #100291175 Report a problem | ||
| 3/24/2021 | Listing removed | -- |
Source: Owner Report a problem | ||
| 9/26/2017 | Listing removed | $289,900$114/sqft |
Source: Owner Report a problem | ||
| 6/28/2017 | Listed for sale | $289,900$114/sqft |
Source: Owner Report a problem | ||
Public tax history
| Year | Property taxes | Tax assessment |
|---|---|---|
| 2025 | $4,958 | $442,638 |
| 2024 | $4,958 +15.4% | $442,638 +34.5% |
| 2023 | $4,295 +6.5% | $329,130 +6.5% |
| 2022 | $4,032 +6.2% | $308,953 +6.2% |
| 2021 | $3,798 | $291,047 |
| 2020 | $3,798 | $291,047 |
| 2019 | $3,798 +1.6% | $291,047 |
| 2018 | $3,740 | $291,047 |
| 2017 | $3,740 +3.2% | $291,047 |
| 2016 | $3,624 -3.4% | $291,047 -3.4% |
| 2015 | $3,751 | $301,300 |
| 2014 | $3,751 -0.6% | $301,300 -0.6% |
| 2011 | $3,774 | $303,147 |
| 2010 | $3,774 | $303,147 |
Find assessor info on the county website
Neighborhood: 27896
Nearby homes
- $500,4004 bd4 ba3.1k sqft5017 Country Club Dr N, Wilson, NC 27896Off Market
- $511,5004 bd4 ba3.1k sqft5021 Country Club Dr N, Wilson, NC 27896Off Market
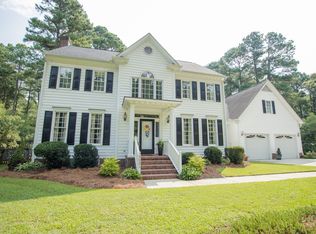
- $479,6005 bd4 ba3.5k sqft5015 Country Club Dr N, Wilson, NC 27896Off Market
- $564,2005 bd4 ba3.2k sqft5023 Country Club Dr N, Wilson, NC 27896Off Market

- $55,0000.513 Acres5026 Country Club Dr N, Wilson, NC 27896Off Market
- $421,3004 bd3 ba2.9k sqft5024 Country Club Dr N, Wilson, NC 27896Off Market
- $55,000-- bd-- ba-- sqft5028 Country Club Dr N, Wilson, NC 27896Off Market
- $473,3003 bd4 ba3k sqft5022 Country Club Dr N, Wilson, NC 27896Off Market
Nearby schools
GreatSchools rating
- 8/10New Hope ElementaryGrades: K-5Distance: 1 mi
- 6/10Elm City MiddleGrades: 6-8Distance: 4.7 mi
- 4/10Fike HighGrades: 9-12Distance: 2.8 mi
Schools provided by the listing agent
- Elementary: New Hope
- Middle: Elm City
- High: Fike
Source: Hive MLS. This data may not be complete. We recommend contacting the local school district to confirm school assignments for this home.
Get a cash offer in 3 minutes
Find out how much your home could sell for in as little as 3 minutes with a no-obligation cash offer.
Estimated market value
$490,600
Get a cash offer in 3 minutes
Find out how much your home could sell for in as little as 3 minutes with a no-obligation cash offer.
Estimated market value
$490,600
- North Carolina
- Wilson County
- Wilson
- 27896
- 5019 Country Club Drive N
Nearby cities
Nearby zip codes
Other Wilson Topics
