Skip main navigation
Closed
  • $215,000

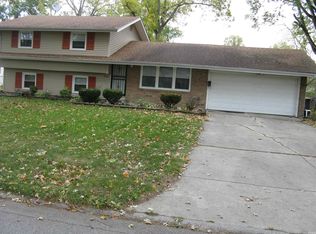
    5019 Devonshire Dr, Fort Wayne, IN 46806

    3beds
    1,816sqft
    Single Family Residence
    Built in 1959
    10,018.8 Square Feet Lot
    $215,100 Zestimate®
    $--/sqft
    $1,562 Estimated rent

    Home value

    $215,100

    $202,000 - $230,000

    $1,562/mo

    Zestimate® history
    Loading
    Loading...

    Owner options

    List your home for rent

    $1,562/mo

    Rent Zestimate®

    Find your next renter with Zillow Rental Manager. Plus, with online applications, you can quickly screen prospective tenants – for free.

    Learn more

    $1,562/mo

    Rent Zestimate®

    Refinance and save

    $1,363/mo

    Est. payment

    Refinancing to a lower rate could help reduce your monthly payments and save thousands over the life of the loan.

    See today's rates

    $1,363/mo

    Est. payment

    Explore your selling options

    Work with a Zillow partner agent

    Leverage their expertise and Zillow's premium Showcase listings to get your home seen by more buyers.

    Get started

    List with your own agent

    Get your home in front of millions of buyers by listing it on Zillow.

    Learn how to do it

    Sell it yourself

    Take full control of how buyers see your home on Zillow by listing For Sale by Owner (FSBO).

    List your home

    What's special

    Generously sized bedroomsLarge tree-lined lotUpdated flooringExpansive fenced backyardSpacious multi-level home
    Spacious multi-level home situated on a large, tree-lined lot—now featuring a new roof! This property offers multiple living areas, an open kitchen with abundant cabinet storage, updated flooring, and an abundance of natural light throughout. The expansive fenced backyard provides the perfect setting for pets, entertaining, or year-round outdoor enjoyment. Generously sized bedrooms offer comfort, while the lower level delivers versatile flex space ideal for a family room, home office, or playroom. Convenient laundry and additional storage areas add even more functionality. Move-in ready with a major update already complete and plenty of opportunity to make it your own—don’t miss this one!

    Zillow last checked:

    Listing updated:

    Listed by:

    Donald Jordan 260-489-7095,

    North Eastern Group Realty

    Bought with:

    Ham Za, RB24001775

    Uptown Realty Group

    Source: IRMLS,MLS#: 202616324MLS Logo

    Facts & features

    Interior

    Bedrooms & bathrooms
    • Bedrooms: 3
    • Bathrooms: 2
    • Full bathrooms: 1
    • 1/2 bathrooms: 1
    Bedroom 1
    • Level: Upper
    Bedroom 2
    • Level: Upper
    Heating
    • Natural Gas, Forced Air
    Cooling
    • Attic Fan
    Appliances
    • Included: Dishwasher, Refrigerator, Electric Range
    Features
    • Basement: Partial,Concrete
    • Has fireplace: No
    Interior area
    • Total structure area: 1,816
    • Total interior livable area: 1,816 sqft
    • Finished area above ground: 1,816
    • Finished area below ground: 0

    Property

    Parking
    • Total spaces: 2
    • Parking features: Attached
    • Attached garage spaces: 2
    Features
    • Levels: Tri-Level
    Lot
    • Size: 10,018 sqft
    • Dimensions: 85X120
    • Features: Level
    Details
    • Parcel number: 021319430009.000070

    Construction

    Type & style
    • Home type: SingleFamily
    • Architectural style: Other
    • Property subtype: Single Family Residence
    Materials
    • Vinyl Siding
    • Foundation: Slab
    Condition
    • New construction: No
    • Year built: 1959

    Utilities & green energy

    • Sewer: City
    • Water: City

    Community & neighborhood

    Location
    • Region: Fort Wayne
    • Subdivision: Anthony Wayne Village

    Price history

    DateEventPrice
    6/1/2026Sold$215,000-2.3%
    Source: IRMLS #202616324 Report a problem
    5/9/2026Pending sale$220,000
    Source: IRMLS #202616324 Report a problem
    5/3/2026Listed for sale$220,000-2.2%
    Source: IRMLS #202616324 Report a problem
    3/14/2026Listing removed$225,000
    Source: IRMLS #202548246 Report a problem
    1/4/2026Price change$225,000-2.2%
    Source: IRMLS #202548246 Report a problem
    12/6/2025Listed for sale$230,000+228.6%
    Source: IRMLS #202548246 Report a problem
    8/10/2016Sold$70,000$39/sqft
    Source: Agent Provided Report a problem
    6/1/2016Listed for sale$70,000$39/sqft
    Source: Coldwell Banker Roth Wehrly Graber #201554830 Report a problem
    4/10/2016Listing removed$70,000$39/sqft
    Source: Coldwell Banker Roth Wehrly Graber #201554830 Report a problem
    3/27/2016Price change$70,000-5.4%$39/sqft
    Source: Coldwell Banker Roth Wehrly Graber #201554830 Report a problem
    1/13/2016Price change$74,000-5.1%$41/sqft
    Source: Coldwell Banker Roth Wehrly Graber #201554830 Report a problem
    12/4/2015Listed for sale$78,000+205.9%$43/sqft
    Source: Coldwell Banker Roth Wehrly Graber #201554830 Report a problem
    6/24/2011Sold$25,500-38.7%$14/sqft
    Source: Agent Provided Report a problem
    3/13/2011Price change$41,600-0.5%$23/sqft
    Source: Coldwell Banker Roth Wehrly Graber #201100832 Report a problem
    3/6/2011Price change$41,800-10.7%$23/sqft
    Source: Coldwell Banker Roth Wehrly Graber #201100832 Report a problem
    2/26/2011Price change$46,800-25.7%$26/sqft
    Source: Coldwell Banker Roth Wehrly Graber #201100832 Report a problem
    8/30/2010Listed for sale$63,000-34%$35/sqft
    Source: foreclosure.com Report a problem
    3/2/2010Sold$95,504+27.3%$53/sqft
    Source: Public Record Report a problem
    6/4/2008Sold$75,000+44.6%$41/sqft
    Source: Public Record Report a problem
    8/25/2005Sold$51,850$29/sqft
    Source: Public Record Report a problem

    Public tax history

    YearProperty taxesTax assessment
    2025$1,761 +3.8%$159,100 -9.7%
    2024$1,696 +22.5%$176,100 +3.8%
    2023$1,385 +14.7%$169,600 +22.5%
    2022$1,207 +19%$138,500 +14.7%
    2021$1,014 +19.8%$120,700 +11.7%
    2020$847 +63.4%$108,100 +11.6%
    2019$518 +13.2%$96,900 +25%
    2018$458 +7.2%$77,500 +10.4%
    2017$427 -13%$70,200 +5.7%
    2016$491 +0.8%$66,400 +2.9%
    2014$487 +10.1%$64,500 +9.7%
    2013$443 -12.8%$58,800 -15.8%
    2011$508 $69,800 -10.9%
    2010-- $78,300 +96.2%
    2007-- $39,900 -40.2%
    2005-- $66,700
    2004-- $66,700 +64.3%
    2001-- $40,600 +200.1%
    1999-- $13,530

    Find assessor info on the county website

    Neighborhood: Village Woods

    Nearby schools

    GreatSchools rating
    Schools provided by the listing agent
    • Elementary: Southwick
    • Middle: Prince Chapman
    • High: New Haven
    • District: East Allen County

    Source: IRMLS. This data may not be complete. We recommend contacting the local school district to confirm school assignments for this home.

    Get pre-qualified for a loan
    At Zillow Home Loans, we can pre-qualify you in as little as 5 minutes with no impact to your credit score.

    An equal housing lender. NMLS #10287.

    Sell for more on Zillow
    Get a Zillow Showcase℠ listing at no additional cost and you could sell for .
    $215,100
    2% more
    +$4,302
    With Zillow Showcase(estimated)
    $219,402