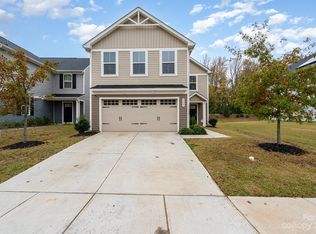
Back on the market — no fault of the seller. Located just 12 minutes from Uptown Charlotte, this beautifully maintained 4-bedroom, 2.5-bath home offers the ideal combination of space, comfort, and convenience. The open-concept main level creates a bright, inviting atmosphere perfect for both everyday living and entertaining, featuring a well appointed kitchen with a center island and ample workspace. Upstairs, you’ll find generously sized bedrooms, including a spacious primary suite with dual vanities, shower and two separate closets one being a walk-in providing exceptional storage and organization. One of the secondary bedrooms also features a walk-in closet, adding even more functional space. An upstairs laundry room adds everyday convenience, while abundant storage throughout the home enhances livability. Additional highlights include a two-car garage and all appliances included refrigerator, washer, and dryer, making this home truly move-in ready. The home is vacant and has been professionally deep cleaned and is ready for its new owner.
Closed
Zestimate®
$350,000
5019 Downhaul Dr, Charlotte, NC 28269
4beds
1,925sqft
Single Family Residence
Built in 2021
0.09 Acres Lot
$350,000 Zestimate®
$182/sqft
$2,315 Estimated rent
Home value
$350,000
$329,000 - $371,000
$2,315/mo
Zestimate® history
Owner options
List your home for rent
$2,315/mo
Rent Zestimate®
Find your next renter with Zillow Rental Manager. Plus, with online applications, you can quickly screen prospective tenants – for free.
$2,315/mo
Rent Zestimate®
Refinance and save
$2,528/mo
Est. payment
Refinancing to a lower rate could help reduce your monthly payments and save thousands over the life of the loan.
$2,528/mo
Est. payment
Explore your selling options
Work with a Zillow partner agent
Leverage their expertise and Zillow's premium Showcase listings to get your home seen by more buyers.
Get startedList with your own agent
Get your home in front of millions of buyers by listing it on Zillow.
Learn how to do itSell it yourself
Take full control of how buyers see your home on Zillow by listing For Sale by Owner (FSBO).
List your homeWhat's special
Ample workspaceWell appointed kitchenCenter islandBright inviting atmosphereTwo-car garageSpacious primary suiteWalk-in closet
Zillow last checked:
Listing updated:
Listed by:
Nancy Braun nancy@showcaserealty.net,
Showcase Realty LLC,
Natali Goenaga Polo,
Showcase Realty LLC
Bought with:
Sairelys Acosta Diaz
Paola Alban Realtors
Source: Canopy MLS as distributed by MLS GRID,MLS#: 4335185
Facts & features
Interior
Bedrooms & bathrooms
- Bedrooms: 4
- Bathrooms: 3
- Full bathrooms: 2
- 1/2 bathrooms: 1
Primary bedroom
- Features: Walk-In Closet(s)
- Level: Upper
- Area: 248.44 Square Feet
- Dimensions: 13' 3" X 18' 9"
Bedroom s
- Level: Upper
- Area: 156.07 Square Feet
- Dimensions: 12' 1" X 12' 11"
Bedroom s
- Level: Upper
- Area: 133.85 Square Feet
- Dimensions: 12' 1" X 11' 1"
Bedroom s
- Level: Upper
- Area: 128.31 Square Feet
- Dimensions: 11' 7" X 11' 1"
Bathroom half
- Level: Main
Bathroom full
- Level: Upper
- Area: 51.29 Square Feet
- Dimensions: 5' 2" X 9' 11"
Bathroom full
- Level: Upper
- Area: 40.27 Square Feet
- Dimensions: 7' 8" X 5' 3"
Dining area
- Level: Main
- Area: 154.74 Square Feet
- Dimensions: 13' 1" X 11' 10"
Kitchen
- Level: Main
- Area: 121.82 Square Feet
- Dimensions: 13' 2" X 9' 3"
Laundry
- Level: Upper
Living room
- Level: Main
- Area: 290.07 Square Feet
- Dimensions: 16' 6" X 17' 7"
Utility room
- Level: Main
Heating
- Electric
Cooling
- Central Air
Appliances
- Included: Dishwasher, Electric Cooktop, Electric Oven, Microwave, Plumbed For Ice Maker, Refrigerator, Washer/Dryer
- Laundry: Upper Level
Features
- Kitchen Island, Pantry, Walk-In Closet(s)
- Flooring: Carpet, Tile
- Has basement: No
Interior area
- Total structure area: 1,925
- Total interior livable area: 1,925 sqft
- Finished area above ground: 1,925
- Finished area below ground: 0
Property
Parking
- Total spaces: 2
- Parking features: Driveway, Attached Garage, Garage Faces Front, Garage on Main Level
- Attached garage spaces: 2
- Has uncovered spaces: Yes
Features
- Levels: Two
- Stories: 2
- Patio & porch: Front Porch
Lot
- Size: 0.09 Acres
- Dimensions: 39 x 90 x 44 x 91
Details
- Parcel number: 04114420
- Zoning: UR2CD
- Special conditions: Standard
Construction
Type & style
- Home type: SingleFamily
- Property subtype: Single Family Residence
Materials
- Vinyl
- Foundation: Slab
Condition
- New construction: No
- Year built: 2021
Utilities & green energy
- Sewer: Public Sewer
- Water: City
Community & HOA
Community
- Subdivision: Dillon Lakes
HOA
- Has HOA: Yes
- HOA fee: $424 annually
- HOA name: Superior Association Management
- HOA phone: 704-875-7299
Location
- Region: Charlotte
Financial & listing details
- Price per square foot: $182/sqft
- Tax assessed value: $327,700
- Annual tax amount: $2,567
- Date on market: 1/16/2026
- Cumulative days on market: 113 days
- Listing terms: Cash,Conventional,FHA,VA Loan
- Road surface type: Concrete, Paved
Price history
| Date | Event | Price |
|---|---|---|
| 6/25/2026 | Sold | $350,000$182/sqft |
Source:  Canopy MLS as distributed by MLS GRID #4335185 Report a problem Canopy MLS as distributed by MLS GRID #4335185 Report a problem | ||
| 4/29/2026 | Price change | $350,000-2.8%$182/sqft |
Source: Canopy MLS as distributed by MLS GRID #4335185 Report a problem | ||
| 3/3/2026 | Price change | $360,000-2.7%$187/sqft |
Source: Canopy MLS as distributed by MLS GRID #4335185 Report a problem | ||
| 1/16/2026 | Listed for sale | $370,000+29.4%$192/sqft |
Source: Canopy MLS as distributed by MLS GRID #4335185 Report a problem | ||
| 4/15/2021 | Sold | $286,000$149/sqft |
Source: Public Record Report a problem | ||
Public tax history
| Year | Property taxes | Tax assessment |
|---|---|---|
| 2025 | $2,567 +1.4% | $327,700 |
| 2024 | $2,531 +3.4% | $327,700 |
| 2023 | $2,448 +4.2% | $327,700 +36.9% |
| 2022 | $2,349 | $239,300 +298.8% |
| 2021 | -- | $60,000 |
Find assessor info on the county website
Neighborhood: Slater Rd-Hamilton Circle
Nearby homes
- $343,2004 bd2 ba1.9k sqft5015 Downhaul Dr, Charlotte, NC 28269Off Market
- $330,0004 bd3 ba1.6k sqft5023 Downhaul Dr, Charlotte, NC 28269Sold
- $342,4004 bd2 ba1.9k sqft5011 Downhaul Dr, Charlotte, NC 28269Off Market
- $365,2004 bd3 ba2.1k sqft5027 Downhaul Dr, Charlotte, NC 28269Off Market
- $388,9005 bd3 ba2.1k sqft5027 Downhaul Dr #194, Charlotte, NC 28269Off Market
- $358,7004 bd2 ba2.1k sqft5031 Downhaul Dr, Charlotte, NC 28269Off Market
- $356,6004 bd2 ba1.9k sqft4009 Bowline Dr, Charlotte, NC 28269Off Market
- $350,0004 bd3 ba1.6k sqft4013 Bowline Dr, Charlotte, NC 28269Sold
Nearby schools
GreatSchools rating
- 7/10Statesville Road ElementaryGrades: PK-5Distance: 0.8 mi
- 3/10Ranson MiddleGrades: 6-8Distance: 1.1 mi
- 5/10West Charlotte HighGrades: 9-12Distance: 1.6 mi
Schools provided by the listing agent
- Elementary: Statesville Road
- Middle: Ranson
- High: West Charlotte
Source: Canopy MLS as distributed by MLS GRID. This data may not be complete. We recommend contacting the local school district to confirm school assignments for this home.
Get a cash offer in 3 minutes
Find out how much your home could sell for in as little as 3 minutes with a no-obligation cash offer.
Estimated market value
$350,000
Get a cash offer in 3 minutes
Find out how much your home could sell for in as little as 3 minutes with a no-obligation cash offer.
Estimated market value
$350,000
Nearby cities
Nearby neighborhoods
Nearby zip codes
Other Charlotte Topics
