Skip main navigation
Sold for $1,360,000
  • Listed by: 36th Street Realty, Inc • Darrell White • Contact: 949-474-0940
    Bought with: Coldwell Banker Realty
    $1,360,000

    5019 E Fairfield St, Anaheim, CA 92807

    4beds
    2,461sqft
    Single Family Residence
    Built in 1983
    9,100 Square Feet Lot
    $1,584,800 Zestimate®
    $553/sqft
    $5,143 Estimated rent

    Home value

    $1,584,800

    $1.51M - $1.68M

    $5,143/mo

    Zestimate® history
    Loading
    Loading...

    Owner options

    List your home for rent

    $5,143/mo

    Rent Zestimate®

    Find your next renter with Zillow Rental Manager. Plus, with online applications, you can quickly screen prospective tenants – for free.

    Learn more

    $5,143/mo

    Rent Zestimate®

    Refinance and save

    $8,843/mo

    Est. payment

    Refinancing to a lower rate could help reduce your monthly payments and save thousands over the life of the loan.

    See today's rates

    $8,843/mo

    Est. payment

    Explore your selling options

    Work with a Zillow partner agent

    Leverage their expertise and Zillow's premium Showcase listings to get your home seen by more buyers.

    Get started

    List with your own agent

    Get your home in front of millions of buyers by listing it on Zillow.

    Learn how to do it

    Sell it yourself

    Take full control of how buyers see your home on Zillow by listing For Sale by Owner (FSBO).

    List your home

    What's special

    Energy-efficient double-pane windowsModern luxuryClassic charmMarble insertsFreshly updated carpetConsole sinkModern kitchen appliances
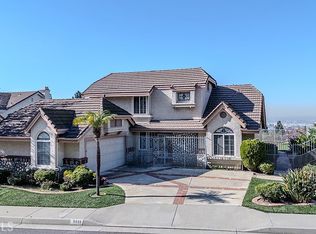
    Experience the perfect fusion of classic charm and modern luxury with this Tudor-style single-family home nestled in the serene surroundings of Anaheim Hills. Featuring four bedrooms and three bathrooms within 2,461 square feet, this home is a true gem resting on a 9,100 square foot lot, complete with a desirable three-car attached garage. Every detail of this home exudes meticulous craftsmanship and thoughtful upgrades. Renovations include energy-efficient double-pane windows (upstairs) that illuminate the interior with natural light. The master bedroom boasts built-in wardrobe cabinets for both functionality and style, while the hall linen cabinet adds convenience. Step into the lavish master bath, a haven of opulence and relaxation. Adorned with Sapele cabinetry and an Onyx Bamboo Quartzite Countertop, the space exudes luxury. Polished chevron limestone floors lead to a stunning steam shower adorned with seashell limestone tiles and Calcutta & Emperador marble inserts. Unwind in the Kohler freestanding cast iron bathtub for an indulgent escape. The secondary bath continues the theme of luxury, featuring custom cabinetry, Carrara Marble countertops, and Carrara marble flooring. A generously sized soaking tub invites you to unwind in tranquility. Downstairs, the bath reflects both aesthetics and functionality, boasting an increased ceiling height and Calcutta Oro Marble throughout. A console sink carved from a single block of honed marble rests on aged brass legs, creating a striking focal point. Additional features include a tankless water heater, modern kitchen appliances, freshly updated carpet, an HVAC biocide chamber for a clean environment, and a freshly painted exterior. Surrounded by scenic hills, this home offers an outdoor haven for relaxation and exploration. Proximity to top-rated schools, shopping centers, and entertainment hubs enhances convenience. Contact us today for a private viewing and embrace a lifestyle of elegance, comfort, and modern luxury.

    Zillow last checked:

    Listing updated:

    Listed by:

    Darrell White DRE #02088827 949-474-0940,

    36th Street Realty, Inc

    Bought with:

    Erin Williamson, DRE #01168509

    Coldwell Banker Realty

    Source: CRMLS,MLS#: OC23154398MLS LogoOriginating MLS: California Regional MLS

    Facts & features

    Interior

    Bedrooms & bathrooms
    • Bedrooms: 4
    • Bathrooms: 3
    • Full bathrooms: 3
    • Main level bathrooms: 1
    • Main level bedrooms: 1
    Rooms
    • Room types: Bedroom, Entry/Foyer, Family Room, Foyer, Kitchen, Laundry, Living Room, Primary Bathroom, Primary Bedroom, Other, Dining Room
    Bedroom
    • Features: Bedroom on Main Level
    Bathroom
    • Features: Bathtub, Dual Sinks, Remodeled, Soaking Tub, Separate Shower, Walk-In Shower
    Kitchen
    • Features: Kitchen/Family Room Combo
    Heating
    • Central, Fireplace(s)
    Cooling
    • Central Air
    Appliances
    • Included: Built-In Range, Dishwasher, Gas Range, Microwave, Refrigerator, Range Hood, Dryer, Washer
    • Laundry: Electric Dryer Hookup, Gas Dryer Hookup, Inside, Laundry Room
    Features
    • Beamed Ceilings, Breakfast Bar, Balcony, Breakfast Area, Ceiling Fan(s), Ceramic Counters, Separate/Formal Dining Room, High Ceilings, Open Floorplan, Pantry, Recessed Lighting, Tile Counters, Bedroom on Main Level, Entrance Foyer, Instant Hot Water, Primary Suite, Walk-In Closet(s)
    • Flooring: Carpet, Tile
    • Windows: Bay Window(s), Drapes, Screens
    • Has fireplace: Yes
    • Fireplace features: Family Room, Gas
    • Common walls with other units/homes: No Common Walls
    Interior area
    • Total interior livable area: 2,461 sqft

    Property

    Parking
    • Total spaces: 6
    • Parking features: Door-Multi, Driveway Up Slope From Street, Garage Faces Front, Garage, Garage Door Opener
    • Attached garage spaces: 3
    • Uncovered spaces: 3
    Features
    • Levels: Two
    • Stories: 2
    • Entry location: Front Door
    • Patio & porch: Rear Porch, Covered, Patio, Stone
    • Exterior features: Rain Gutters
    • Pool features: None
    • Spa features: None
    • Fencing: Wrought Iron
    • Has view: Yes
    • View description: Hills, Mountain(s), Neighborhood
    Lot
    • Size: 9,100 Square Feet
    • Features: Front Yard, Sprinklers In Rear, Sprinklers In Front, Lawn, Landscaped, Sprinkler System, Yard
    Details
    • Additional structures: Gazebo
    • Parcel number: 36165118
    • Zoning: R-1
    • Special conditions: Standard

    Construction

    Type & style
    • Home type: SingleFamily
    • Architectural style: Tudor
    • Property subtype: Single Family Residence
    Materials
    • Brick, Stucco
    • Foundation: Slab
    • Roof: Tile
    Condition
    • Updated/Remodeled
    • New construction: No
    • Year built: 1983

    Utilities & green energy

    • Electric: Electricity - On Property
    • Sewer: Public Sewer
    • Water: Public
    • Utilities for property: Cable Available, Electricity Connected, Natural Gas Connected, Sewer Connected, Water Connected

    Community & HOA

    Community
    • Features: Biking, Curbs, Gutter(s), Storm Drain(s), Suburban, Sidewalks
    • Subdivision: Canyon Heights (Cyht)
    HOA
    • Has HOA: Yes
    • Amenities included: Other
    • HOA fee: $200 monthly
    • HOA name: Canyon Heights of Anaheim Homeowners Association
    • HOA phone: 949-716-3998
    • Second HOA fee: $321 quarterly
    • Second HOA name: Anaheim Hills Planned Community Association
    • Second HOA phone: 949-833-2600
    Location
    • Region: Anaheim

    Financial & listing details

    • Price per square foot: $553/sqft
    • Tax assessed value: $1,387,200
    • Annual tax amount: $15,024
    • Date on market: 8/30/2023
    • Cumulative days on market: 4 days
    • Listing terms: Cash,Cash to Existing Loan,Conventional,FHA
    • Inclusions: washer, dryer, refrigerator
    • Road surface type: Paved

    Price history

    DateEventPrice
    9/29/2023Sold$1,360,000+0.7%$553/sqft
    Source: CRMLS #OC23154398 Report a problem
    9/19/2023Pending sale$1,349,900$549/sqft
    Source: CRMLS #OC23154398 Report a problem
    9/4/2023Contingent$1,349,900$549/sqft
    Source: CRMLS #OC23154398 Report a problem
    8/31/2023Listed for sale$1,349,900+77.6%$549/sqft
    Source: CRMLS #OC23154398 Report a problem
    10/7/2004Sold$760,000+163.9%$309/sqft
    Source: Public Record Report a problem
    5/5/1994Sold$288,000$117/sqft
    Source: Public Record Report a problem

    Public tax history

    YearProperty taxesTax assessment
    2025$15,024 +2%$1,387,200 +2%
    2024$14,725 +33.2%$1,360,000 +33.6%
    2023$11,050 +2%$1,018,233 +2%
    2022$10,838 +2.9%$998,268 +2%
    2021$10,531 +0.9%$978,695 +1%
    2020$10,434 $968,660 +2%
    2019$10,434 +1.3%$949,667 +2%
    2018$10,298 +14.7%$931,047 +10.6%
    2017$8,979 $842,000 +7.7%
    2016$8,979 +7.5%$782,000
    2015$8,354 +0.1%$782,000
    2014$8,347 $782,000 +19.4%
    2013-- $654,720
    2012-- $654,720 -4%
    2011-- $682,000
    2010-- $682,000
    2009-- $682,000 -13.7%
    2008-- $790,704
    2007-- $790,704 +2%
    2006-- $775,200 +2%
    2005-- $760,000 +120.7%
    2004-- $344,292 +1.9%
    2003-- $337,982 +2%
    2002-- $331,355 +2%
    2001$3,305 +1.9%$324,858 +2%
    2000$3,243 $318,489
    Find assessor info on the county website

    Neighborhood: Anaheim Hills

    Nearby schools

    GreatSchools rating
    Schools provided by the listing agent
    • Elementary: Nohl Canyon
    • Middle: Cerro Villa
    • High: Villa Park

    Source: CRMLS. This data may not be complete. We recommend contacting the local school district to confirm school assignments for this home.

    Get a cash offer in 3 minutes
    Find out how much your home could sell for in as little as 3 minutes with a no-obligation cash offer.
    Estimated market value
    $1,584,800
    Get a cash offer in 3 minutes
    Find out how much your home could sell for in as little as 3 minutes with a no-obligation cash offer.
    Estimated market value
    $1,584,800