Seller incentive available: Two years of HOA dues paid in advance for the buyer with an acceptable offer. Welcome to a beautifully updated two bedroom, two bathroom townhouse tucked inside one of Phoenix's most desirable communities.
This light filled home features soaring ceilings, expansive windows, skylights, and ceiling beams that create an open, airy feel with plenty of natural light throughout. The updated kitchen offers granite countertops with bullnose edges, bright white cabinets, stainless steel appliances, and a breakfast bar that flows seamlessly into the dining and living areas. Concrete floors, custom neutral interior paint, updated light fixtures, raised panel doors, and a cozy fireplace in the living room complete the modern yet warm aesthetic. Double French doors add charm and functionality, while the open view from upstairs enhances the spacious layout.
The primary suite features a double door entry, double French glass doors leading to a private balcony overlooking the lush courtyard and nearby pool, a large walk in closet, and an updated bathroom with double sinks and a bright white tile tub surround. The secondary bedroom is spacious and bright with its own walk in closet, and the guest bathroom includes a walk in shower and pedestal sink. Interior laundry with built in cabinets adds everyday convenience.
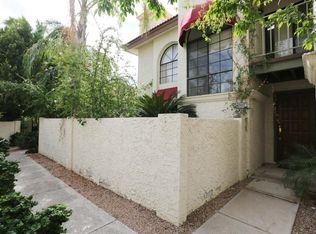
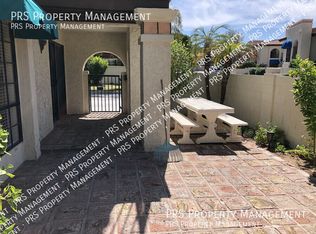
Enjoy a private yard surrounded by mature landscaping, complete with a stamped flagstone and brick patio and a unique brick exterior fireplace, perfect for relaxing or entertaining. The home also offers a private entry with a security door.
Located at The Pointe at South Mountain, residents enjoy four community pools with the Siesta pool right next door, along with heated spas, scenic walking and biking paths, and beautifully maintained grounds. The HOA also includes exterior maintenance and roof replacement, adding long term value and peace of mind.
Just minutes from South Mountain hiking and biking trails, Arizona Grand Resort with its spa and incredible water park, plus convenient access to the 10 and 202 freeways. Close to Sky Harbor Airport, ASU, and downtown Phoenix.
Sold for $285,000
$285,000
5019 E SIESTA Drive #1, Phoenix, AZ 85044
2beds
1,050sqft
Townhouse
Built in 1987
1,516 Square Feet Lot
$285,100 Zestimate®
$271/sqft
$2,124 Estimated rent
Home value
$285,100
$262,000 - $308,000
$2,124/mo
Zestimate® history
Owner options
List your home for rent
$2,124/mo
Rent Zestimate®
Find your next renter with Zillow Rental Manager. Plus, with online applications, you can quickly screen prospective tenants – for free.
$2,124/mo
Rent Zestimate®
Refinance and save
$2,176/mo
Est. payment
Refinancing to a lower rate could help reduce your monthly payments and save thousands over the life of the loan.
$2,176/mo
Est. payment
Explore your selling options
Work with a Zillow partner agent
Leverage their expertise and Zillow's premium Showcase listings to get your home seen by more buyers.
Get startedList with your own agent
Get your home in front of millions of buyers by listing it on Zillow.
Learn how to do itSell it yourself
Take full control of how buyers see your home on Zillow by listing For Sale by Owner (FSBO).
List your homeWhat's special
Updated kitchenUpdated light fixturesSoaring ceilingsCustom neutral interior paintExpansive windowsBright white cabinetsRaised panel doors
Zillow last checked:
Listing updated:
Listed by:
Katie Lambert 480-250-0023,
eXp Realty,
Eskandar A. Darugar 480-442-5743,
eXp Realty
Bought with:
Tara Rice, SA698527000
Tukee Homes Realty LLC
Source: ARMLS,MLS#: 6989220
Facts & features
Interior
Bedrooms & bathrooms
- Bedrooms: 2
- Bathrooms: 2
- Full bathrooms: 2
Heating
- Electric
Cooling
- Central Air, Ceiling Fan(s), Programmable Thmstat
Appliances
- Included: Refrigerator, Dishwasher, Disposal, Electric Range, Electric Oven
- Laundry: Inside
Features
- Non-laminate Counter, High Speed Internet, Granite Counters, Double Vanity, Upstairs, Eat-in Kitchen, Breakfast Bar, Vaulted Ceiling(s), Full Bth Master Bdrm
- Flooring: Carpet, Tile, Concrete
- Windows: Skylight(s)
- Has basement: No
- Number of fireplaces: 1
- Fireplace features: Wood Burning, Living Room
- Common walls with other units/homes: 1 Common Wall
Interior area
- Total structure area: 1,050
- Total interior livable area: 1,050 sqft
Property
Parking
- Total spaces: 1
- Parking features: Assigned
- Carport spaces: 1
Features
- Stories: 2
- Patio & porch: Covered, Patio
- Exterior features: Balcony
- Spa features: None
- Fencing: Block,Wrought Iron
Lot
- Size: 1,516 Square Feet
- Features: North/South Exposure, Gravel/Stone Front, Gravel/Stone Back
Details
- Parcel number: 30113649
Construction
Type & style
- Home type: Townhouse
- Architectural style: Santa Barbara/Tuscan
- Property subtype: Townhouse
- Attached to another structure: Yes
Materials
- Stucco, Wood Frame, Painted
- Foundation: Slab
- Roof: Tile,Foam
Condition
- Year built: 1987
Details
- Builder name: GOSNELL
Utilities & green energy
- Sewer: Public Sewer
- Water: City Water
Community & HOA
Community
- Features: Pool, Golf, Community Spa, Community Spa Htd, Near Bus Stop, Biking/Walking Path
- Subdivision: POINTE SOUTH MOUNTAIN UNIT 4 AMD
HOA
- Has HOA: Yes
- Services included: Roof Repair, Insurance, Sewer, Maintenance Grounds, Street Maint, Front Yard Maint, Trash, Water, Roof Replacement, Maintenance Exterior
- HOA fee: $512 monthly
- HOA name: Pointe South Mtn
- HOA phone: 480-551-4300
Location
- Region: Phoenix
Financial & listing details
- Price per square foot: $271/sqft
- Tax assessed value: $271,100
- Annual tax amount: $1,681
- Date on market: 3/23/2026
- Cumulative days on market: 122 days
- Listing terms: Cash,Conventional,FHA,VA Loan
- Ownership: Condominium
- Road surface type: Asphalt
Price history
| Date | Event | Price |
|---|---|---|
| 7/23/2026 | Sold | $285,000-5%$271/sqft |
Source:  ARMLS #6989220 Report a problem ARMLS #6989220 Report a problem | ||
| 6/26/2026 | Contingent | $299,900$286/sqft |
Source: eXp Realty #6989220 Report a problem | ||
| 5/29/2026 | Price change | $299,900-6.3%$286/sqft |
Source: ARMLS #6989220 Report a problem | ||
| 4/16/2026 | Price change | $319,900-3%$305/sqft |
Source: ARMLS #6989220 Report a problem | ||
| 3/23/2026 | Listed for sale | $329,900+88.6%$314/sqft |
Source: eXp Realty #6989220 Report a problem | ||
| 3/8/2016 | Sold | $174,900+2.9%$167/sqft |
Source: Public Record Report a problem | ||
| 7/15/2013 | Listing removed | $169,900$162/sqft |
Source: West USA Realty #4952987 Report a problem | ||
| 6/15/2013 | Listed for sale | $169,900+35.9%$162/sqft |
Source: West USA Realty #4952987 Report a problem | ||
| 4/25/2011 | Sold | $125,000$119/sqft |
Source: ARMLS #4540701 Report a problem | ||
| 2/21/2011 | Listed for sale | $125,000-33.5%$119/sqft |
Source: Phoenician Properties #4540701 Report a problem | ||
| 4/7/2005 | Sold | $188,000+76.5%$179/sqft |
Source: Public Record Report a problem | ||
| 1/29/1998 | Sold | $106,500$101/sqft |
Source: Public Record Report a problem | ||
Public tax history
| Year | Property taxes | Tax assessment |
|---|---|---|
| 2025 | $1,674 +24.2% | $27,110 -9.1% |
| 2024 | $1,348 +0.7% | $29,830 +127% |
| 2023 | $1,339 +3.8% | $13,140 -30.9% |
| 2022 | $1,290 +1.2% | $19,010 +8.4% |
| 2021 | $1,275 +1.9% | $17,530 +10% |
| 2020 | $1,250 +2.8% | $15,930 +9% |
| 2019 | $1,216 | $14,620 +3.5% |
| 2018 | $1,216 +3.6% | $14,130 +8.6% |
| 2017 | $1,174 +6.8% | $13,010 +6.6% |
| 2016 | $1,099 +0.6% | $12,200 +7.3% |
| 2015 | $1,092 | $11,370 +29.2% |
| 2014 | -- | $8,800 +14.3% |
| 2013 | -- | $7,700 -11.5% |
| 2012 | -- | $8,700 -19.8% |
| 2011 | -- | $10,850 -26.4% |
| 2010 | -- | $14,750 -20.3% |
| 2009 | -- | $18,500 -2.6% |
| 2008 | -- | $19,000 +21.4% |
| 2007 | -- | $15,650 +34.3% |
| 2006 | -- | $11,650 |
| 2005 | -- | $11,650 +13.7% |
| 2004 | -- | $10,250 |
| 2003 | -- | $10,250 +12.6% |
| 2002 | -- | $9,100 |
Find assessor info on the county website
Neighborhood: South Mountain
Nearby homes
- $303,0002 bd2 ba1k sqft5019 E Siesta Dr UNIT 2, Phoenix, AZ 85044Off Market
- $321,3002 bd2 ba1.1k sqft5019 E Siesta Dr UNIT 3, Phoenix, AZ 85044Off Market
- $296,600-- bd1 ba1k sqft8838 S 51st St UNIT 1, Phoenix, AZ 85044Off Market
- $319,300-- bd1 ba1k sqft8838 S 51st St UNIT 2, Phoenix, AZ 85044Off Market
- $300,100-- bd1 ba1k sqft8838 S 51st St UNIT 3, Phoenix, AZ 85044Off Market
- $335,0002 bd2 ba1k sqft8840 S 51st St UNIT 1, Phoenix, AZ 85044Sold
- $285,2002 bd2 ba1k sqft8840 S 51st St UNIT 3, Phoenix, AZ 85044Off Market
- $---- bd-- ba-- sqft5032-1 E Siesta Dr, Phoenix, AZ 85044Off Market
Nearby schools
GreatSchools rating
- 7/10Frank Elementary SchoolGrades: PK-5Distance: 0.7 mi
- 2/10Fees College Preparatory Middle SchoolGrades: 6-8Distance: 3.3 mi
- 5/10Mountain Pointe High SchoolGrades: 9-12Distance: 2.9 mi
Schools provided by the listing agent
- Elementary: Frank Elementary School
- Middle: Fees College Preparatory Middle School
- High: Mountain Pointe High School
- District: Tempe School District
Source: ARMLS. This data may not be complete. We recommend contacting the local school district to confirm school assignments for this home.
Get a cash offer in 3 minutes
Find out how much your home could sell for in as little as 3 minutes with a no-obligation cash offer.
Estimated market value
$285,100
Get a cash offer in 3 minutes
Find out how much your home could sell for in as little as 3 minutes with a no-obligation cash offer.
Estimated market value
$285,100
- Arizona
- Maricopa County
- Phoenix
- 85044
- South Mountain
- 5019 E SIESTA Drive Unit 1
Nearby cities
Nearby neighborhoods
Nearby zip codes
Other Phoenix Topics
