Skip main navigation
For sale
  • Price cut: $50K (8/10)
    $625,000

    5019 Edwardsville Rd, Clarksville, OH 45113

    3beds
    1,549sqft
    : 
    $4,093/mo
    Get pre-qualified
    Single Family Residence
    Built in 2000
    11.43 Acres Lot
    $-- Zestimate®
    $403/sqft
    $-- HOA

    What's special

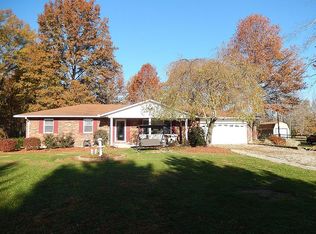
    Brick ranchRenovated eat-in kitchenCovered front porchStainless steel appliancesGranite countertopsWhite cabinetryFresh paint
    Welcome to your private equestrian retreat on 11.42 picturesque acres of pasture and mature woods in Warren County. Surrounded by trees for exceptional privacy, this beautiful property features a 40x60 horse barn with five stalls and plenty of additional space. The brick ranch welcomes you with a covered front porch, vaulted great room with a cozy wood-burning stove, and beautiful hard-surface flooring. The renovated eat-in kitchen showcases white cabinetry, granite countertops, stainless steel appliances, and a large island perfect for gathering. The sun-filled three-season room offers peaceful views of the surrounding landscape. The primary suite features a walk-in closet with a built-in safe and private bath, while two additional bedrooms and a full bath complete the main level. The lower level offers 10' ceilings, a full bath, and flexible living space. Fresh paint, updated flooring, a renovated kitchen, and newer roof make this a move-in ready home!
    30 days
    |
    1,785
    |
    111
    |

    Zillow last checked:

    Listing updated:

    Listed by:

    Lesli D Norris 513-479-2411,

    Coldwell Banker Realty 513-891-8500

    Source: Cincy MLS,MLS#: 1885200MLS LogoOriginating MLS: Cincinnati Area Multiple Listing Service

      Facts & features

      Interior

      Bedrooms & bathrooms
      • Bedrooms: 3
      • Bathrooms: 3
      • Full bathrooms: 3
      Primary bedroom
      • Features: Bath Adjoins, Walk-In Closet(s)
      • Level: First
      • Area: 210
      • Dimensions: 14 x 15
      Bedroom 2
      • Level: First
      • Area: 156
      • Dimensions: 12 x 13
      Bedroom 3
      • Level: First
      • Area: 144
      • Dimensions: 12 x 12
      Bedroom 4
      • Area: 0
      • Dimensions: 0 x 0
      Bedroom 5
      • Area: 0
      • Dimensions: 0 x 0
      Primary bathroom
      • Features: Shower
      Bathroom 1
      • Features: Full
      • Level: First
      Bathroom 2
      • Features: Full
      • Level: First
      Bathroom 3
      • Features: Full
      • Level: Lower
      Dining room
      • Area: 0
      • Dimensions: 0 x 0
      Family room
      • Area: 0
      • Dimensions: 0 x 0
      Kitchen
      • Features: Pantry, Walkout, Kitchen Island, Laminate Floor, Marble/Granite/Slate
      • Area: 120
      • Dimensions: 10 x 12
      Living room
      • Features: Walkout, Fireplace, Laminate Floor
      • Area: 380
      • Dimensions: 20 x 19
      Office
      • Level: Lower
      • Area: 100
      • Dimensions: 10 x 10
      Heating
      • Heat Pump
      Cooling
      • Central Air
      Appliances
      • Included: Dishwasher, Microwave, Oven/Range, Refrigerator, Electric Water Heater
      Features
      • Vaulted Ceiling(s)
      • Doors: Multi Panel Doors
      • Windows: Double Pane Windows
      • Basement: Full,Partially Finished
      • Number of fireplaces: 1
      • Fireplace features: Stove, Wood Burning, Living Room
      Interior area
      • Total structure area: 1,549
      • Total interior livable area: 1,549 sqft

      Property

      Parking
      • Total spaces: 2
      • Parking features: Garage - Attached
      • Attached garage spaces: 2
      Features
      • Levels: One
      • Stories: 1
      • Patio & porch: Enclosed Porch, Porch
      • Fencing: Wood
      • Has view: Yes
      • View description: Trees/Woods
      Lot
      • Size: 11.43 Acres
      • Features: Wooded, 10 to 19 Acres
      Details
      • Additional structures: Barn(s)
      • Parcel number: 1401300021
      • Zoning description: Residential
      • Other equipment: Sump Pump

      Construction

      Type & style
      • Home type: SingleFamily
      • Architectural style: Ranch
      • Property subtype: Single Family Residence
      Materials
      • Brick, Vinyl Siding
      • Foundation: Concrete Perimeter
      • Roof: Shingle
      Condition
      • New construction: No
      • Year built: 2000

      Utilities & green energy

      • Gas: None
      • Sewer: Septic Tank
      • Water: Public

      Community & HOA

      HOA
      • Has HOA: No
      Location
      • Region: Clarksville

      Financial & listing details

      • Price per square foot: $403/sqft
      • Tax assessed value: $378,230
      • Annual tax amount: $4,396
      • Date on market: 7/1/2026
      • Listing terms: No Special Financing

        Estimated market value

        Not available

        Estimated sales range

        Not available

        Not available

        Price history

        DateEventPrice
        8/10/2026Price change$625,000-7.4%$403/sqft
        Source: Cincy MLS #1885200 Report a problem
        7/16/2026Listed for sale$675,000$436/sqft
        Source: Cincy MLS #1885200 Report a problem
        7/2/2026Pending sale$675,000$436/sqft
        Source: Cincy MLS #1885200 Report a problem
        7/1/2026Listed for sale$675,000+249.7%$436/sqft
        Source: Cincy MLS #1885200 Report a problem
        3/3/2006Sold$193,000$125/sqft
        Source: Cincy MLS #979220 Report a problem

        Public tax history

        YearProperty taxesTax assessment
        2025$4,396 +11.6%$132,380
        2024$3,939 +23.3%$132,380 +29.5%
        2023$3,193 +1.5%$102,230 +0%
        2022$3,147 +12.2%$102,228
        2021$2,805 +7%$102,228 +23%
        2020$2,622 -4.5%$83,111
        2019$2,744 -1.3%$83,111
        2018$2,780 +3.3%$83,111 +5.4%
        2017$2,691 -2.8%$78,855
        2016$2,769 +0%$78,855
        2015$2,769 +2.1%$78,855 +5%
        2014$2,712 -3%$75,130 -11.5%
        2013$2,795 +20.3%$84,860 +17.1%
        2012$2,324 +4.8%$72,480 +9.6%
        2011$2,218 +3.5%$66,140
        2010$2,143 -9%$66,140
        2009$2,356 -8.7%$66,140
        2008$2,581 $66,140
        2007-- $66,140 +4.2%
        2006-- $63,460 +4.8%
        2003-- $60,540 +48.9%
        2002-- $40,670
        Find assessor info on the county website

        Monthly payment

        Est. payment

        Payment breakdown

        Explore the cost of this home by adjusting the details. Changes won't be saved.
        All calculations are estimates and provided by Zillow, Inc. for informational purposes only. Actual amounts may vary.
        HOA fees may include property taxes on listings classified as Co-Ops. Contact the listing agent and/or owner for fee details.
        See how much you could borrow to make a competitive offer.

        Climate risks

        Neighborhood: 45113

        Getting around

        0 / 100
        Car-Dependent
        27 / 100
        Somewhat Bikeable

        Nearby schools

        GreatSchools rating

        A local agent can set up tours, give advice and negotiate with sellers.

        Browse local experts

        Similar homes